Skip main navigation
Sold for $360,000
  • $360,000

    110 Echaw Dr., Conway, SC 29526

    3beds
    1,535sqft
    Single Family Residence
    Built in 2013
    10,018.8 Square Feet Lot
    $353,500 Zestimate®
    $235/sqft
    $1,999 Estimated rent

    Home value

    $353,500

    $329,000 - $382,000

    $1,999/mo

    Zestimate® history
    Loading
    Loading...

    Owner options

    List your home for rent

    $1,999/mo

    Rent Zestimate®

    Find your next renter with Zillow Rental Manager. Plus, with online applications, you can quickly screen prospective tenants – for free.

    Learn more

    $1,999/mo

    Rent Zestimate®

    Refinance and save

    $2,051/mo

    Est. payment

    Refinancing to a lower rate could help reduce your monthly payments and save thousands over the life of the loan.

    See today's rates

    $2,051/mo

    Est. payment

    Explore your selling options

    Work with a Zillow partner agent

    Leverage their expertise and Zillow's premium Showcase listings to get your home seen by more buyers.

    Get started

    List with your own agent

    Get your home in front of millions of buyers by listing it on Zillow.

    Learn how to do it

    Sell it yourself

    Take full control of how buyers see your home on Zillow by listing For Sale by Owner (FSBO).

    List your home

    What's special

    Front porchPrivate saltwater poolSpacious kitchenWalk-in pantryStainless steel appliancesBreakfast barSplit bedroom floorplan
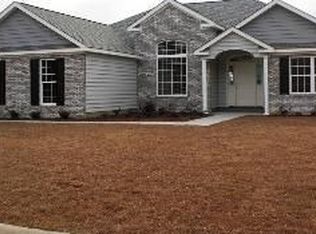
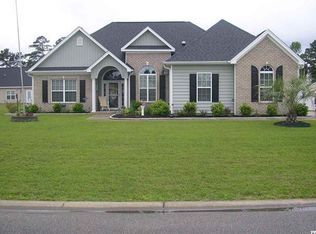
    Welcome to your private oasis! You must see this beautifully maintained ranch home located within the heart of Conway, SC. This former model Home offers a split bedroom floorplan, 21X6 front porch, open floorplan with vaulted ceilings throughout the living area and kitchen. The spacious kitchen is in pristine condition offering a walk-in pantry, stainless steel appliances, granite countertops, breakfast bar, and recessed lighting. The spacious primary suite boasts a tray ceiling, custom walk-in-closet, 5' shower, linen closet and double sinks. Enjoy having ceiling fans in all bedrooms, 9-foot ceilings in the secondary bedrooms, dedicated laundry room, 30-year roof shingles, large garage with workshop area, beautiful mature landscaping with a sprinkler system and landscape lighting making it backyard you'll never want to leave! Enjoy your private saltwater pool on hot summer days or relax poolside on the custom concrete patio. Sit back and relax while enjoying your morning coffee under the covered gazebo or dinner by the pool. Located close to historic downtown Conway or a quick drive to all the beach has to offer. Price Reduced! Schedule your showing today!

    Zillow last checked:

    Listing updated:

    Listed by:

    Shayla Floyd Cell:843-685-4011,

    NorthGroup Real Estate LLC

    Bought with:

    Nannette M Nelson, 54960

    CENTURY 21 Thomas

    Source: CCAR,MLS#: 2505724MLS LogoOriginating MLS: Coastal Carolinas Association of Realtors

    Facts & features

    Interior

    Bedrooms & bathrooms
    • Bedrooms: 3
    • Bathrooms: 2
    • Full bathrooms: 2
    Primary bedroom
    • Dimensions: 12x15
    Bedroom 2
    • Dimensions: 11x12
    Bedroom 3
    • Dimensions: 11x12
    Dining room
    • Dimensions: 10x15
    Kitchen
    • Dimensions: 14x12
    Kitchen
    • Features: Breakfast Bar, Pantry, Stainless Steel Appliances
    Living room
    • Dimensions: 15x18
    Heating
    • Electric
    Appliances
    • Included: Dishwasher, Microwave, Range, Refrigerator
    Features
    • Breakfast Bar, Stainless Steel Appliances
    • Doors: Storm Door(s)
    • Furnished: Yes
    Interior area
    • Total structure area: 2,100
    • Total interior livable area: 1,535 sqft

    Property

    Parking
    • Total spaces: 4
    • Parking features: Attached, Garage, Two Car Garage
    • Attached garage spaces: 2
    Features
    • Patio & porch: Front Porch, Patio
    • Exterior features: Fence, Pool, Patio
    • Has private pool: Yes
    • Pool features: In Ground, Outdoor Pool, Private
    Lot
    • Size: 10,018 sqft
    • Dimensions: 80 x 125 x 80 x 125
    Details
    • Additional parcels included: ,
    • Parcel number: 29311040051
    • Zoning: SF10
    • Special conditions: None

    Construction

    Type & style
    • Home type: SingleFamily
    • Architectural style: Ranch
    • Property subtype: Single Family Residence
    Materials
    • Foundation: Slab
    Condition
    • Resale
    • Year built: 2013
    Details
    • Builder model: Dogwood
    • Builder name: The Beverly Group

    Utilities & green energy

    • Water: Public
    • Utilities for property: Sewer Available, Water Available

    Community & neighborhood

    Location
    • Region: Conway
    • Subdivision: Tanglewood

    HOA & financial

    HOA
    • Has HOA: Yes
    • HOA fee: $33 monthly

    Other

    Other facts
    • Listing terms: Cash,Conventional

    Price history

    DateEventPrice
    5/16/2025Sold$360,000-9.5%$235/sqft
    Source: CCAR #2505724 Report a problem
    4/8/2025Contingent$398,000$259/sqft
    Source: CCAR #2505724 Report a problem
    3/22/2025Price change$398,000-5.2%$259/sqft
    Source: CCAR #2505724 Report a problem
    3/14/2025Price change$420,000-6.7%$274/sqft
    Source: CCAR #2505724 Report a problem
    3/7/2025Listed for sale$450,000+61.3%$293/sqft
    Source: CCAR #2505724 Report a problem
    4/24/2023Sold$279,000-1.8%$182/sqft
    Source: CCAR #2225685 Report a problem
    3/29/2023Pending sale$284,000$185/sqft
    Source: CCAR #2225685 Report a problem
    3/16/2023Listed for sale$284,000$185/sqft
    Source: CCAR #2225685 Report a problem
    3/10/2023Pending sale$284,000$185/sqft
    Source: CCAR #2225685 Report a problem
    3/1/2023Price change$284,000-0.4%$185/sqft
    Source: CCAR #2225685 Report a problem
    2/6/2023Price change$285,000-1.4%$186/sqft
    Source: CCAR #2225685 Report a problem
    1/18/2023Price change$289,000-2%$188/sqft
    Source: CCAR #2225685 Report a problem
    11/28/2022Listed for sale$295,000+9.7%$192/sqft
    Source: CCAR #2225685 Report a problem
    8/5/2021Sold$269,000+92.3%$175/sqft
    Source: CCAR #2108123 Report a problem
    10/16/2013Sold$139,900$91/sqft
    Source: Public Record Report a problem

    Public tax history

    YearProperty taxesTax assessment
    2025$1,093 -67.7%$272,925
    2024$3,382 $272,925 -0.4%
    2023-- $274,000 -10.5%
    2022$1,059 +41.6%$306,310
    2021$748 +15.1%--
    2020$650 --
    2019-- --
    2018$591 $6,100 -33.3%
    2017-- $9,151
    2016-- $9,151 +50%
    2015-- $6,101 -33.3%
    2014$576 $9,151
    2013-- --
    2012-- --
    2010-- $2,400 -13%
    2009-- $2,760

    Find assessor info on the county website

    Neighborhood: Homewood

    Nearby schools

    GreatSchools rating
    Schools provided by the listing agent
    • Elementary: Homewood Elementary School
    • Middle: Whittemore Park Middle School
    • High: Conway High School

    Source: CCAR. This data may not be complete. We recommend contacting the local school district to confirm school assignments for this home.

    Get pre-qualified for a loan
    At Zillow Home Loans, we can pre-qualify you in as little as 5 minutes with no impact to your credit score.

    An equal housing lender. NMLS #10287.

    Sell for more on Zillow
    Get a Zillow Showcase℠ listing at no additional cost and you could sell for .
    $353,500
    2% more
    +$7,070
    With Zillow Showcase(estimated)
    $360,570