Skip main navigation
Active
  • Price cut: $20K (6/23)
    $429,000

    110 Edgewood Dr, Hiram, GA 30141

    4beds
    4,502sqft
    : 
    Loading
    Get pre-qualified
    Single Family Residence
    Built in 2001
    0.46 Acres Lot
    $427,200 Zestimate®
    $95/sqft
    $-- HOA

    What's special

    Above-ground poolWhite staircaseHome office for twoSpace for gardeningLong drivewayThree spacious bedrooms
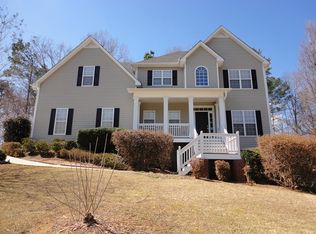
    OPEN HOUSE SUNDAY, APRIL 26th 2:00-4:00. Welcome to this large but cozy place called home! The white staircase brings you to the front porch that runs the entire length of the home. Wood floors are on the main and upper levels. Upstairs are three spacious bedrooms, two baths and a home office for two. The main floor has a spacious living room and dining/family room that leads to a large eat-in kitchen. overlooking the backyard with a gazebo, above-ground pool and space for gardening. The laundry room is located behind the kitchen. Off the kitchen are stairs leading to a full, finished basement with three large rooms and a bathroom. The long driveway leads to a two-car garage equipped with an electric car charger. New dishwasher, sealed roof, flooring, underground water pipe and HVAC units on the first and second floors were completed between 2022-2025. Preferred Closing Attorney: Campbell and Brannon, 770-396-8535, 5565 Glenridge Connector #350, Atlanta, GA 30350.
    87 days
    |
    493
    |
    11
    |

    Zillow last checked:

    Listing updated:

    Listed by:

    Leigh Black 305-767-0380,

    Relive Realty

    Source: GAMLS,MLS#: 10737600MLS Logo

    Loading...

      Facts & features

      Interior

      Bedrooms & bathrooms
      • Bedrooms: 4
      • Bathrooms: 4
      • Full bathrooms: 2
      • 1/2 bathrooms: 2
      Rooms
      • Room types: Bonus Room, Family Room, Foyer, Great Room, Laundry, Exercise Room, Office
      Dining room
      • Features: Separate Room
      Kitchen
      • Features: Breakfast Area, Breakfast Bar, Kitchen Island, Pantry
      Heating
      • Forced Air
      Cooling
      • Central Air
      Appliances
      • Included: Convection Oven, Cooktop, Dishwasher, Disposal, Gas Water Heater, Dryer, Microwave, Oven/Range (Combo), Stainless Steel Appliance(s)
      • Laundry: Mud Room, Laundry Closet
      Features
      • Double Vanity
      • Flooring: Hardwood
      • Windows: Double Pane Windows
      • Basement: Partial
      • Number of fireplaces: 1
      • Fireplace features: Factory Built, Gas Log, Living Room
      • Common walls with other units/homes: 2+ Common Walls
      Interior area
      • Total structure area: 4,502
      • Total interior livable area: 4,502 sqft
      • Finished area above ground: 3,438
      • Finished area below ground: 1,064
      Video & virtual tour

      Property

      Parking
      • Total spaces: 2
      • Parking features: Attached
      • Has attached garage: Yes
      Accessibility
      • Accessibility features: Other
      Features
      • Levels: Two
      • Stories: 2
      • Patio & porch: Patio, Deck, Porch
      • Exterior features: Garden
      • Has private pool: Yes
      • Pool features: Above Ground
      • Fencing: Back Yard
      • Has view: Yes
      • View description: City
      • Waterfront features: No Dock Rights
      • Body of water: None
      Lot
      • Size: 0.46 Acres
      • Features: Private
      Details
      • Additional structures: Gazebo, Shed(s)
      • Parcel number: 49434
      • Special conditions: No Disclosure

      Construction

      Type & style
      • Home type: SingleFamily
      • Architectural style: Traditional
      • Property subtype: Single Family Residence
      • Attached to another structure: Yes
      Materials
      • Aluminum Siding
      • Foundation: Slab
      • Roof: Composition
      Condition
      • Resale
      • New construction: No
      • Year built: 2001

      Utilities & green energy

      • Electric: 220 Volts
      • Sewer: Septic Tank
      • Water: Public
      • Utilities for property: Cable Available, Electricity Available, Natural Gas Available, Water Available

      Community & HOA

      Community
      • Features: None
      • Security: Carbon Monoxide Detector(s), Fire Sprinkler System, Smoke Detector(s)
      • Subdivision: EVANLEIGH WOODS
      HOA
      • Has HOA: Yes
      • Services included: None
      • HOA fee: Has HOA fee
      Location
      • Region: Hiram

      Financial & listing details

      • Price per square foot: $95/sqft
      • Tax assessed value: $427,610
      • Annual tax amount: $4,255
      • Date on market: 4/20/2026
      • Cumulative days on market: 87 days
      • Listing agreement: Exclusive Agency
      • Listing terms: FHA,Cash,Conventional,VA Loan
      • Electric utility on property: Yes

        Estimated market value

        $427,200

        $406,000 - $449,000

        $2,506/mo

        Price history

        DateEventPrice
        6/23/2026Price change$429,000-4.5%$95/sqft
        Source: FMLS GA #7756074 Report a problem
        5/15/2026Price change$449,000-4.3%$100/sqft
        Source: FMLS GA #7756074 Report a problem
        4/20/2026Listed for sale$469,000+7.8%$104/sqft
        Source: FMLS GA #7756074 Report a problem
        8/16/2022Sold$435,000-2.2%$97/sqft
        Source: FMLS GA #7079225 Report a problem
        7/19/2022Pending sale$445,000$99/sqft
        Source: GAMLS #10069167 Report a problem
        7/13/2022Price change$445,000-1.1%$99/sqft
        Source: GAMLS #10069167 Report a problem
        7/9/2022Listed for sale$450,000+127.5%$100/sqft
        Source: FMLS GA #7079225 Report a problem
        11/7/2001Sold$197,800$44/sqft
        Source: Public Record Report a problem

        Public tax history

        YearProperty taxesTax assessment
        2025$4,255 -7.5%$171,044 -5.6%
        2024$4,602 +1.4%$181,204 -3.3%
        2023$4,536 +20.3%$187,468 +44.5%
        2022$3,770 +15.1%$129,736 +17.6%
        2021$3,275 +8.4%$110,284 +9.9%
        2020$3,023 +4.9%$100,332 +6.4%
        2018$2,882 +7%$94,340 +5.9%
        2017$2,694 $89,080
        Find assessor info on the county website

        Monthly payment

        Est. payment

        Payment breakdown

        Explore the cost of this home by adjusting the details. Changes won't be saved.
        All calculations are estimates and provided by Zillow, Inc. for informational purposes only. Actual amounts may vary.
        HOA fees may include property taxes on listings classified as Co-Ops. Contact the listing agent and/or owner for fee details.
        Mortgage interest rates are dependent on a number of factors, including credit score, down payment, and repayment length. Interest rate data provided by Zillow Group Marketplace, Inc. as of 1/1/1970 from various mortgage lenders with which we have lead or other similar arrangements; the Estimated Payment is an average of those rates.
        See how much you could borrow to make a competitive offer.

        Climate risks

        Neighborhood: 30141

        Getting around

        0 / 100
        Car-Dependent
        12 / 100
        Somewhat Bikeable

        Nearby schools

        GreatSchools rating
        Schools provided by the listing agent
        • Elementary: Panter
        • Middle: J A Dobbins
        • High: Hiram

        Source: GAMLS. This data may not be complete. We recommend contacting the local school district to confirm school assignments for this home.

        A local agent can set up tours, give advice and negotiate with sellers.

        Browse local experts

        Similar homes