Skip main navigation
Closed
  • $329,900

    110 Elk Ridge Dr, Social Circle, GA 30025

    3beds
    1,426sqft
    Single Family Residence, Residential
    Built in 1997
    2.5 Acres Lot
    $-- Zestimate®
    $231/sqft
    $1,720 Estimated rent

    Home value

    Not available

    Estimated sales range

    Not available

    $1,720/mo

    Zestimate® history
    Loading
    Loading...

    Owner options

    List your home for rent

    $1,720/mo

    Rent Zestimate®

    Find your next renter with Zillow Rental Manager. Plus, with online applications, you can quickly screen prospective tenants – for free.

    Learn more

    $1,720/mo

    Rent Zestimate®

    Refinance and save

    $2,014/mo

    Est. payment

    Refinancing to a lower rate could help reduce your monthly payments and save thousands over the life of the loan.

    See today's rates

    $2,014/mo

    Est. payment

    Explore your selling options

    Work with a Zillow partner agent

    Leverage their expertise and Zillow's premium Showcase listings to get your home seen by more buyers.

    Get started

    List with your own agent

    Get your home in front of millions of buyers by listing it on Zillow.

    Learn how to do it

    Sell it yourself

    Take full control of how buyers see your home on Zillow by listing For Sale by Owner (FSBO).

    List your home

    What's special

    Well-maintained propertyFull unfinished basementBoat doorGleaming stained cabinetsLarge kitchenAmple storageCreek at the back
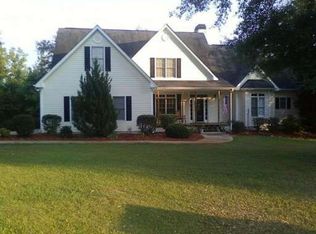
    3 Bedroom, 2 Bath Home on Over 2.5 acres! Discover peaceful living in the quiet neighborhood with no HOA. This well-maintained property boasts over 2.5 acres with a creek at the back, perfect for enjoying nature. The gleaming stained cabinets provide ample storage in a large kitchen with room for an island. The full unfinished basement has a boat door and space for a workshop with plenty of room for expansion and customization for additional living space and a bathroom as well. Additional features include a shed, carport, and a new HVAC system.

    Zillow last checked:

    Listing updated:

    Listed by:

    MARK SPAIN,

    Mark Spain Real Estate,

    Catherine Fox,

    Mark Spain Real Estate

    Bought with:

    Michelle Johnson, 243265

    Keller Williams Realty ATL Part

    Source: FMLS GA,MLS#: 7517205MLS Logo

    Facts & features

    Interior

    Bedrooms & bathrooms
    • Bedrooms: 3
    • Bathrooms: 2
    • Full bathrooms: 2
    • Main level bathrooms: 2
    • Main level bedrooms: 3
    Rooms
    • Room types: Bathroom, Bedroom, Family Room, Master Bathroom, Master Bedroom
    Primary bedroom
    • Features: Split Bedroom Plan
    • Level: Split Bedroom Plan
    Bedroom
    • Features: Split Bedroom Plan
    Primary bathroom
    • Features: Shower Only
    Dining room
    • Features: None
    Kitchen
    • Features: Cabinets Stain, Eat-in Kitchen, Laminate Counters
    Heating
    • Electric, Heat Pump
    Cooling
    • Central Air, Electric, Heat Pump
    Appliances
    • Included: Dishwasher, Dryer, Electric Range, Refrigerator, Washer
    • Laundry: In Kitchen
    Features
    • Other
    • Flooring: Carpet, Vinyl
    • Windows: Double Pane Windows
    • Basement: Bath/Stubbed,Boat Door,Daylight,Full,Interior Entry,Unfinished
    • Has fireplace: No
    • Fireplace features: None
    • Common walls with other units/homes: No Common Walls
    Interior area
    • Total structure area: 1,426
    • Total interior livable area: 1,426 sqft
    • Finished area above ground: 1,426
    • Finished area below ground: 0

    Property

    Parking
    • Total spaces: 2
    • Parking features: Carport, Covered, Driveway
    • Carport spaces: 2
    • Has uncovered spaces: Yes
    Accessibility
    • Accessibility features: None
    Features
    • Levels: One
    • Stories: 1
    • Patio & porch: Deck, Front Porch, Patio
    • Exterior features: Private Yard, No Dock
    • Pool features: None
    • Spa features: None
    • Fencing: None
    • Has view: Yes
    • View description: Rural, Trees/Woods
    • Waterfront features: None
    • Body of water: None
    Lot
    • Size: 2.5 Acres
    • Dimensions: 197x515x170x571
    • Features: Back Yard, Creek On Lot, Front Yard
    Details
    • Additional structures: Shed(s)
    • Parcel number: 0125000000237000
    • Other equipment: None
    • Horse amenities: None

    Construction

    Type & style
    • Home type: SingleFamily
    • Architectural style: Ranch
    • Property subtype: Single Family Residence, Residential
    Materials
    • Vinyl Siding
    • Foundation: Concrete Perimeter
    • Roof: Composition
    Condition
    • Resale
    • New construction: No
    • Year built: 1997

    Utilities & green energy

    • Electric: 110 Volts
    • Sewer: Septic Tank
    • Water: Well
    • Utilities for property: Electricity Available
    Green energy
    • Energy efficient items: None
    • Energy generation: None

    Community & HOA

    Community
    • Features: None
    • Security: Smoke Detector(s)
    • Subdivision: Deer Track
    HOA
    • Has HOA: No
    Location
    • Region: Social Circle

    Financial & listing details

    • Price per square foot: $231/sqft
    • Tax assessed value: $232,800
    • Annual tax amount: $2,045
    • Date on market: 1/31/2025
    • Cumulative days on market: 26 days
    • Listing terms: Cash,Conventional,FHA,VA Loan
    • Electric utility on property: Yes
    • Road surface type: Asphalt

    Price history

    DateEventPrice
    4/16/2025Sold$329,900$231/sqft
    Source: FMLS GA #7517205 Report a problem
    2/28/2025Pending sale$329,900$231/sqft
    Source: GAMLS #10450770 Report a problem
    1/31/2025Listed for sale$329,900+111.5%$231/sqft
    Source: FMLS GA #7517205 Report a problem
    6/23/2004Sold$156,000+80.1%$109/sqft
    Source: Public Record Report a problem
    9/24/1997Sold$86,600$61/sqft
    Source: Public Record Report a problem

    Public tax history

    YearProperty taxesTax assessment
    2025$2,171 +6.1%$93,120 +8.2%
    2024$2,045 +7.8%$86,040 +9.2%
    2023$1,897 +8.5%$78,760 +23%
    2022$1,749 +26%$64,040 +29%
    2021$1,388 +18.9%$49,640 +30.2%
    2020$1,167 -2%$38,120 -1.2%
    2019$1,191 +4.1%$38,600 +3.7%
    2018$1,145 +12.3%$37,240 +10.8%
    2017$1,020 $33,600 +1.9%
    2016$1,020 $32,960 +12%
    2015$1,020 +16.3%$29,440 -4.7%
    2014$877 $30,880
    2013-- $30,880 -2.6%
    2012-- $31,720 -26.5%
    2011-- $43,160 -5.4%
    2010-- $45,600 -8%
    2009-- $49,560 -61.5%
    2008$1,263 -1.9%$128,600 -1.5%
    2007$1,287 +3.5%$130,500 +2.8%
    2006$1,243 -0.1%$126,900
    2005$1,244 +69.9%$126,900 +17.7%
    2003$732 +1.5%$107,800 +23.2%
    2002$722 -9.6%$87,500
    2001$798 -7.5%$87,500
    2000$863 $87,500
    Find assessor info on the county website

    Neighborhood: 30025

    Nearby schools

    GreatSchools rating
    Schools provided by the listing agent
    • Elementary: Mansfield
    • Middle: Indian Creek
    • High: Eastside

    Source: FMLS GA. This data may not be complete. We recommend contacting the local school district to confirm school assignments for this home.

    Get pre-qualified for a loan
    At Zillow Home Loans, we can pre-qualify you in as little as 5 minutes with no impact to your credit score.

    An equal housing lender. NMLS #10287.