*5% lender incentive offered with the use of the seller’s in-house lender, Homeward Mortgage! Incentive may be used towards buyer closing costs and/or rate buy-down, subject to lender approval and buyer qualification. The Newlin - This single-level home showcases a spacious open floorplan shared between the kitchen, dining area and family room for easy entertaining. An owner's suite enjoys a private location in a rear corner of the home, complemented by an en-suite bathroom and walk-in closet. There are two secondary bedrooms at the front of the home.
Active
Price cut: $500 (6/25)
$259,500
110 Ellendale Pl, Fredericksburg, TX 78624
3beds
1,474sqft
Single Family Residence
Built in 2025
4,791 Square Feet Lot
$257,300 Zestimate®
$176/sqft
$29/mo HOA
What's special
En-suite bathroomWalk-in closet
- 98 days |
- 288 |
- 13 |
Zillow last checked:
Listing updated:
Listed by:
Christopher Marti (830) 660-1004,
Marti Realty Group (830) 660-1004
Source: Unlock MLS,MLS#: 6966135
Facts & features
Interior
Bedrooms & bathrooms
- Bedrooms: 3
- Bathrooms: 2
- Full bathrooms: 2
- Main level bedrooms: 3
Primary bedroom
- Level: Main
Bedroom
- Description: Bedroom #3
- Level: Main
Bedroom
- Description: Bedroom #2
- Level: Main
Primary bathroom
- Level: Main
Dining room
- Level: Main
Family room
- Level: Main
Kitchen
- Level: Main
Heating
- Central, Electric, Natural Gas
Cooling
- Central Air
Appliances
- Included: Dishwasher, Range
Features
- Breakfast Bar, Primary Bedroom on Main, Walk-In Closet(s)
- Flooring: Carpet, Vinyl
- Windows: See Remarks
- Fireplace features: None
Interior area
- Total interior livable area: 1,474 sqft
Property
Parking
- Total spaces: 2
- Parking features: Garage
- Garage spaces: 2
Accessibility
- Accessibility features: None
Features
- Levels: One
- Stories: 1
- Patio & porch: See Remarks
- Exterior features: Private Yard
- Pool features: None
- Fencing: Privacy
- Has view: Yes
- View description: None
- Waterfront features: None
Lot
- Size: 4,791 Square Feet
- Features: See Remarks
Details
- Additional structures: None
- Parcel number: 193708
- Special conditions: See Remarks
Construction
Type & style
- Home type: SingleFamily
- Property subtype: Single Family Residence
Materials
- Foundation: Slab
- Roof: Composition
Condition
- New Construction
- New construction: Yes
- Year built: 2025
Details
- Builder name: LENNAR
Utilities & green energy
- Sewer: Public Sewer
- Water: Public
- Utilities for property: Cable Available
Community & HOA
Community
- Features: See Remarks
- Subdivision: Friendship Oaks
HOA
- Has HOA: Yes
- Services included: See Remarks
- HOA fee: $88 quarterly
- HOA name: FRIENDSHIP OAKS HOA
Location
- Region: Fredericksburg
Financial & listing details
- Price per square foot: $176/sqft
- Annual tax amount: $2
- Date on market: 4/14/2026
- Listing terms: Cash,Conventional,FHA,Texas Vet,USDA Loan,VA Loan
Estimated market value
$257,300
$244,000 - $270,000
$2,428/mo
Price history
| Date | Event | Price |
|---|---|---|
| 6/25/2026 | Price change | $259,500-0.2%$176/sqft |
Source:  Unlock MLS #6966135 Report a problem Unlock MLS #6966135 Report a problem | ||
| 5/22/2026 | Price change | $260,000-1.7%$176/sqft |
Source: Unlock MLS #6966135 Report a problem | ||
| 4/23/2026 | Price change | $264,500-0.2%$179/sqft |
Source: Unlock MLS #6966135 Report a problem | ||
| 4/14/2026 | Price change | $265,000+0.2%$180/sqft |
Source: Unlock MLS #6966135 Report a problem | ||
| 4/10/2026 | Price change | $264,500-0.2%$179/sqft |
Source:  LERA MLS #1934784 Report a problem LERA MLS #1934784 Report a problem | ||
| 3/24/2026 | Price change | $265,000-1.9%$180/sqft |
Source: LERA MLS #1934784 Report a problem | ||
| 2/19/2026 | Price change | $270,000-1.8%$183/sqft |
Source: LERA MLS #1934784 Report a problem | ||
| 1/17/2026 | Listed for sale | $275,000-7.4%$187/sqft |
Source: LERA MLS #1934784 Report a problem | ||
| 12/29/2025 | Sold | -- |
Source: LERA MLS #1918596 Report a problem | ||
| 12/19/2025 | Pending sale | $296,999$201/sqft |
Source: LERA MLS #1918596 Report a problem | ||
| 12/2/2025 | Price change | $296,999+0.7%$201/sqft |
Source: LERA MLS #1918596 Report a problem | ||
| 10/28/2025 | Listed for sale | $294,999$200/sqft |
Source: LERA MLS #1918596 Report a problem | ||
Public tax history
Tax history is unavailable.
Monthly payment
Est. payment
Payment breakdown
Explore the cost of this home by adjusting the details. Changes won't be saved.Climate risks
Neighborhood: 78624
Nearby schools
GreatSchools rating
- NAFredericksburg Primary SchoolGrades: PK-1Distance: 1 mi
- 6/10Fredericksburg Middle SchoolGrades: 6-8Distance: 1.9 mi
- 7/10Fredericksburg High SchoolGrades: 9-12Distance: 1.2 mi
Schools provided by the listing agent
- Elementary: Fredericksburg
- Middle: Fredericksburg
- High: Fredericksburg (Fredericksburg ISD)
- District: Fredericksburg ISD
Source: Unlock MLS. This data may not be complete. We recommend contacting the local school district to confirm school assignments for this home.
- $10,190-- bd1 ba-- sqft1721 S Us Highway 87, Fredericksburg, TX 78624Off Market
- $298,0004 bd3 ba1.8k sqft108 Ellendale Pl, Fredericksburg, TX 78624New Construction
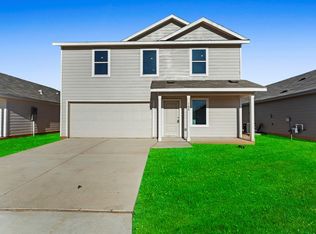
- $254,0004 bd2 ba1.6k sqft116 Ellendale Pl, Fredericksburg, TX 78624New Construction

- $--4 bd3 ba2.2k sqft214 Juanita Way, Fredericksburg, TX 78624Sold
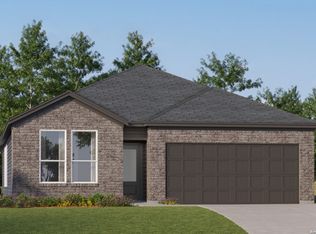
- $--4 bd3 ba2k sqft216 Juanita Way, Fredericksburg, TX 78624Sold
- $--3 bd2 ba1.9k sqft212 Juanita Way, Fredericksburg, TX 78624Sold
- $--4 bd3 ba2.2k sqft210 Juanita Way, Fredericksburg, TX 78624Sold
- $--3 bd2 ba1.6k sqft208 Juanita Way, Fredericksburg, TX 78624Sold
A local agent can set up tours, give advice and negotiate with sellers.
Similar homes
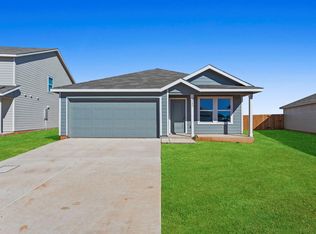
- $254,0003 bd2 ba1.4k sqft137 Alameda Dr, Fredericksburg, TX 78624Active
 MLS ID #1900824, Christopher Marti, Marti Realty Group. Unlock MLS
 - $254,0004 bd2 ba1.6k sqft116 Ellendale Pl, Fredericksburg, TX 78624ActiveMLS ID #3749275, Christopher Marti, Marti Realty Group. Unlock MLS
- $284,0004 bd2 ba1.1k sqft129 Alameda Dr, Fredericksburg, TX 78624Active
 MLS ID #9274710, Christopher Marti, Marti Realty Group. Unlock MLS
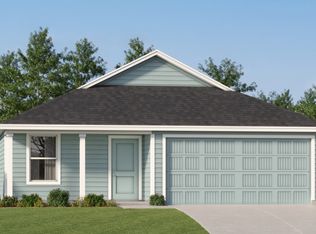
 - from $269,9993 bd2 ba1.2k sqftBeckman Plan, Friendship Oaks : Watermill Collection, Fredericksburg, TX 78624New Construction
 Lennar Homes
 - $298,0004 bd3 ba1.8k sqft108 Ellendale Pl, Fredericksburg, TX 78624ActiveMLS ID #4213446, Christopher Marti, Marti Realty Group. Unlock MLS
- $278,9494 bd2 ba1.6k sqft203 Juanita Way, Fredericksburg, TX 78624New Construction
 LERA MLS
 - $280,0003 bd2 ba1.6k sqft306 W Park St, Fredericksburg, TX 78624For SaleMLS ID #104517, Jamie Sparks. CHCBOR
- from $283,9993 bd2 ba1.4k sqftNewlin Plan, Friendship Oaks : Watermill Collection, Fredericksburg, TX 78624New ConstructionLennar Homes
- $289,9994 bd2 ba1.8k sqft179 Juanita Way, Fredericksburg, TX 78624New ConstructionLERA MLS
- $293,9994 bd3 ba1.8k sqft164 Juanita Way, Fredericksburg, TX 78624New ConstructionLERA MLS
- $301,9994 bd2 ba1.6k sqft168 Juanita Way, Fredericksburg, TX 78624New ConstructionMLS ID #1953628, Christopher Marti TREC #628996, Marti Realty Group. LERA MLS
- $299,0003 bd2 ba1.3k sqft811 Franklin St, Fredericksburg, TX 78624For SaleMLS ID #99358, Dennis Kusenberger. CHCBOR
- from $292,9994 bd2 ba1.6k sqftRamsey Plan, Friendship Oaks : Watermill Collection, Fredericksburg, TX 78624New ConstructionLennar Homes
- $340,0003 bd1 ba1.1k sqft204 SKYLARK DR, Fredericksburg, TX 78624For SaleMLS ID #2001422, Mary Jane Salgado TREC #535800, eXp Realty. LERA MLS
- from $305,9993 bd2 ba1.6k sqftCarmel Plan, Friendship Oaks : Coastline Collection, Fredericksburg, TX 78624New ConstructionLennar Homes
- $309,9994 bd2 ba1.8k sqft161 Juanita Way, Fredericksburg, TX 78624New ConstructionMLS ID #1956188, Christopher Marti TREC #628996, Marti Realty Group. LERA MLS
- $308,9994 bd2 ba1.8k sqft167 Juanita Way, Fredericksburg, TX 78624New ConstructionMLS ID #1954157, Christopher Marti TREC #628996, Marti Realty Group. LERA MLS
- $306,9994 bd2 ba2.1k sqft175 Juanita Way, Fredericksburg, TX 78624New ConstructionLERA MLS
- $299,0003 bd2 ba1.3k sqft(Undisclosed Address), Fredericksburg, TX 78624For SaleMLS ID #104476, Lucas Barnett. CHCBOR
- from $303,9994 bd2 ba1.8k sqftDowing Plan, Friendship Oaks : Watermill Collection, Fredericksburg, TX 78624New ConstructionLennar Homes
