Level living at its finest! Beautiful 4-sided Brick Ranch located in the highly desired Wildwood Estates subdivision in Fayetteville, Georgia. The property offers an exceptional opportunity for those seeking a comfortable and convenient place to call home. This lovely residence exudes a welcoming ambiance and boasts many desirable features. Nestled on a well-maintained street, the property presents a beautifully landscaped front yard on a gorgeous private 3 acre lot, showcasing its curb appeal. The house itself offers ample living space, with a thoughtfully designed floor plan. The interior is bathed in natural light, enhancing the warm and inviting atmosphere. The main living areas of the home provide a seamless flow, perfect for both relaxation and entertaining. The kitchen is a chef's delight, generous counter space, prep island, stainless appliances and plenty of storage options. It effortlessly connects to the family room with fireplace, sunroom and spacious dining room creating an ideal setting for gatherings and culinary experiences. The property comprises 5 bedrooms, 3 bedrooms on the main level, each offering a comfortable retreat for rest and relaxation. The secondary bedrooms are versatile and can be adapted to suit various needs, such as a home office or guest bedroom. The Owner's suite features a tray ceiling, sitting area and walk-in closet. The renovated ensuite bathroom has dual sinks, tile floor, tile shower and large soaking tub. The partially finished Terrace level has two additional bedrooms, full bathroom, storage and additional unfinished space awaiting its full potential. One of the standout features of this property is the large private backyard, expansive deck area, storage/workshop and carport. The driveway circles around to the lower level for easy entrance to the basement and carport area. The location offers easy access to Peachtree City just minutes away. Highly rated schools. Optional Voluntary HOA. Conveniently located near shops, schools, restaurants and more!
Closed
$637,500
110 Ellenwood Ct, Fayetteville, GA 30215
5beds
2,727sqft
Single Family Residence
Built in 1990
3 Acres Lot
$686,200 Zestimate®
$234/sqft
$3,384 Estimated rent
Home value
$686,200
$652,000 - $727,000
$3,384/mo
Zestimate® history
Owner options
List your home for rent
$3,384/mo
Rent Zestimate®
Find your next renter with Zillow Rental Manager. Plus, with online applications, you can quickly screen prospective tenants – for free.
$3,384/mo
Rent Zestimate®
Refinance and save
$4,027/mo
Est. payment
Refinancing to a lower rate could help reduce your monthly payments and save thousands over the life of the loan.
$4,027/mo
Est. payment
Explore your selling options
Work with a Zillow partner agent
Leverage their expertise and Zillow's premium Showcase listings to get your home seen by more buyers.
Get startedList with your own agent
Get your home in front of millions of buyers by listing it on Zillow.
Learn how to do itSell it yourself
Take full control of how buyers see your home on Zillow by listing For Sale by Owner (FSBO).
List your homeWhat's special
Zillow last checked:
Listing updated:
Listed by:
Mark Spain 770-886-9000,
Mark Spain Real Estate,
Regina Knight 678-592-3569,
Mark Spain Real Estate
Bought with:
Shannon Durieux, 352796
Keller Williams Realty Buckhead
Source: GAMLS,MLS#: 10309013
Facts & features
Interior
Bedrooms & bathrooms
- Bedrooms: 5
- Bathrooms: 4
- Full bathrooms: 3
- 1/2 bathrooms: 1
- Main level bathrooms: 2
- Main level bedrooms: 3
Rooms
- Room types: Sun Room, Other
Heating
- Central, Heat Pump
Cooling
- Ceiling Fan(s), Central Air
Appliances
- Included: Dishwasher, Electric Water Heater, Microwave, Refrigerator
- Laundry: Common Area, Other
Features
- Other
- Flooring: Carpet, Hardwood, Vinyl
- Basement: Boat Door,Daylight,Finished,Bath Finished,Full,Exterior Entry,Partial,Unfinished
- Number of fireplaces: 1
Interior area
- Total structure area: 2,727
- Total interior livable area: 2,727 sqft
- Finished area above ground: 2,727
- Finished area below ground: 0
Property
Parking
- Parking features: Attached, Garage, Garage Door Opener, Kitchen Level, RV/Boat Parking
- Has attached garage: Yes
Features
- Levels: One
- Stories: 1
Lot
- Size: 3 Acres
- Features: Cul-De-Sac, Other
Details
- Parcel number: 043701031
Construction
Type & style
- Home type: SingleFamily
- Architectural style: Ranch,Traditional
- Property subtype: Single Family Residence
Materials
- Other
- Roof: Other
Condition
- Resale
- New construction: No
- Year built: 1990
Utilities & green energy
- Sewer: Septic Tank
- Water: Well
- Utilities for property: Cable Available, Electricity Available, Phone Available, Water Available, Underground Utilities
Community & HOA
Community
- Features: Walk To Schools, Near Shopping
- Subdivision: Wildwood Estates
HOA
- Has HOA: Yes
- Services included: Other
- HOA fee: $150 annually
Location
- Region: Fayetteville
Financial & listing details
- Price per square foot: $234/sqft
- Tax assessed value: $620,975
- Annual tax amount: $1,649
- Date on market: 5/30/2024
- Cumulative days on market: 14 days
- Listing agreement: Exclusive Right To Sell
- Listing terms: Cash,Conventional,FHA,VA Loan
- Electric utility on property: Yes
Price history
| Date | Event | Price |
|---|---|---|
| 8/12/2024 | Sold | $637,500-5.6%$234/sqft |
Source:  GAMLS #10309013 Report a problem GAMLS #10309013 Report a problem | ||
| 6/13/2024 | Pending sale | $675,000$248/sqft |
Source: GAMLS #10309013 Report a problem | ||
| 5/30/2024 | Listed for sale | $675,000$248/sqft |
Source: GAMLS #10309013 Report a problem | ||
Public tax history
| Year | Property taxes | Tax assessment |
|---|---|---|
| 2025 | $6,476 +264.6% | $248,390 +7% |
| 2024 | $1,776 +7.7% | $232,140 +6.9% |
| 2023 | $1,649 -0.3% | $217,252 +4.2% |
| 2022 | $1,654 +12.6% | $208,560 +12.2% |
| 2021 | $1,468 +5.9% | $185,852 +9.3% |
| 2020 | $1,386 +1.5% | $170,104 +4% |
| 2019 | $1,366 +8% | $163,544 +8.2% |
| 2018 | $1,264 | $151,088 +11% |
| 2017 | $1,264 +15.4% | $136,096 +10.9% |
| 2016 | $1,095 | $122,696 +7.7% |
| 2015 | $1,095 +11.2% | $113,976 +10.3% |
| 2014 | $985 | $103,296 +5% |
| 2013 | $985 +6.1% | $98,384 -0.8% |
| 2012 | $928 -9.5% | $99,224 -14.4% |
| 2011 | $1,025 +8.1% | $115,928 -2% |
| 2010 | $948 -15.3% | $118,280 -15.4% |
| 2009 | $1,119 +6.6% | $139,812 |
| 2008 | $1,050 -0.2% | $139,812 |
| 2007 | $1,053 | $139,812 +3.1% |
| 2006 | -- | $135,660 +6.4% |
| 2005 | -- | $127,532 +2.6% |
| 2004 | $3,619 | $124,340 +10.1% |
| 2003 | -- | $112,928 +3.6% |
| 2002 | $3,188 -1.3% | $109,008 +2.4% |
| 2001 | $3,229 -1.7% | $106,448 +3.9% |
| 2000 | $3,286 | $102,416 |
Find assessor info on the county website
Neighborhood: 30215
Nearby homes
- $655,200-- bd-- ba2.7k sqft115 Ellenwood Ct, Fayetteville, GA 30215Off Market
- $684,7003 bd4 ba3.7k sqft120 Ellenwood Ct, Fayetteville, GA 30215Pending

- $600,0004 bd3 ba3.2k sqft430 Postwood Dr, Fayetteville, GA 30215Sold
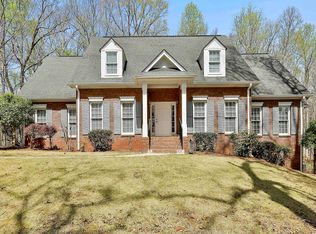
- $766,600-- bd-- ba3k sqft380 Postwood Dr, Fayetteville, GA 30215Off Market
- $690,0005 bd5 ba3.9k sqft370 Postwood Dr, Fayetteville, GA 30215Sold
- $651,600-- bd3 ba2.9k sqft125 Ellenwood Ct, Fayetteville, GA 30215Off Market
- $731,800-- bd-- ba3.1k sqft400 Postwood Dr, Fayetteville, GA 30215Off Market
- $758,0004 bd4 ba3.8k sqft360 Postwood Dr, Fayetteville, GA 30215Off Market
Nearby schools
GreatSchools rating
- 9/10Peeples Elementary SchoolGrades: PK-5Distance: 1.6 mi
- 9/10Rising Starr Middle SchoolGrades: 6-8Distance: 1.5 mi
- 10/10Starrs Mill High SchoolGrades: 9-12Distance: 1.4 mi
Schools provided by the listing agent
- Elementary: Peeples
- Middle: Rising Starr
- High: Starrs Mill
Source: GAMLS. This data may not be complete. We recommend contacting the local school district to confirm school assignments for this home.
Get a cash offer in 3 minutes
Find out how much your home could sell for in as little as 3 minutes with a no-obligation cash offer.
Estimated market value
$686,200
Get a cash offer in 3 minutes
Find out how much your home could sell for in as little as 3 minutes with a no-obligation cash offer.
Estimated market value
$686,200
- Georgia
- Fayette County
- Fayetteville
- 30215
- 110 Ellenwood Ct
Nearby cities
Nearby zip codes
Other Fayetteville Topics
