Skip main navigation
Sold for $424,715
  • $424,715

    110 Ellerston Dr, Evans, GA 30809

    5beds
    3,481sqft
    Single Family Residence
    Built in 2024
    -- sqft lot
    $445,500 Zestimate®
    $122/sqft
    $3,390 Estimated rent

    Home value

    $445,500

    $423,000 - $472,000

    $3,390/mo

    Zestimate® history
    Loading
    Loading...

    Owner options

    List your home for rent

    $3,390/mo

    Rent Zestimate®

    Find your next renter with Zillow Rental Manager. Plus, with online applications, you can quickly screen prospective tenants – for free.

    Learn more

    $3,390/mo

    Rent Zestimate®

    Refinance and save

    $2,591/mo

    Est. payment

    Refinancing to a lower rate could help reduce your monthly payments and save thousands over the life of the loan.

    See today's rates

    $2,591/mo

    Est. payment

    Explore your selling options

    Work with a Zillow partner agent

    Leverage their expertise and Zillow's premium Showcase listings to get your home seen by more buyers.

    Get started

    List with your own agent

    Get your home in front of millions of buyers by listing it on Zillow.

    Learn how to do it

    Sell it yourself

    Take full control of how buyers see your home on Zillow by listing For Sale by Owner (FSBO).

    List your home

    What's special

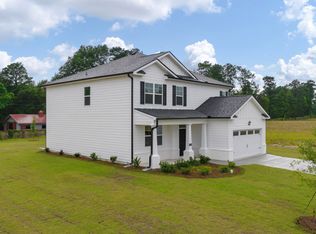
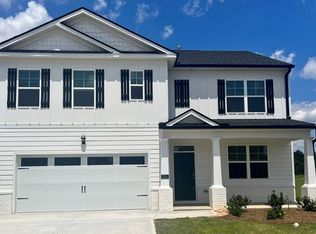
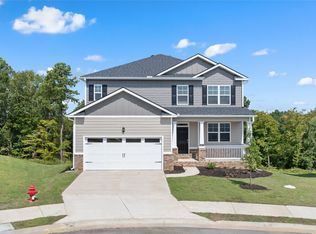
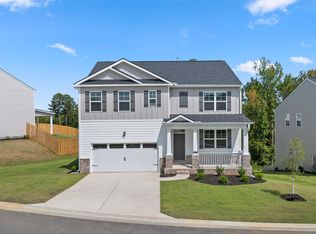
    The Mansfield floorplan at Southwind Village is a two-story home offering 3,481 sq. ft. of living space across 5 bedrooms and 4 full bathrooms and a powder room. The 3-car garage ensures plenty of space for multiple vehicles and storage. This plan offers the extra space you want. Open the door to formal living and dining, perfect for hosting family and friends. The central kitchen boasts and island built for bar stool seating and opens to a spacious breakfast area for casual dining and spacious family room. A guest bedroom with full bath offers the perfect retreat on the main level, and there is a convenient powder room for visitors. Upstairs includes a versatile loft for recreation, game day or just an extra casual living space for relaxing. The secondary bedrooms are spacious with ample closet space. The private bedroom suite offers a spa-like bath including dual vanities, shower and a separate garden tub. And you will never be too far from home with Home Is Connected.® Your new home is built with an industry leading suite of smart home products that keep you connected with the people and place you value most. Photos used for illustrative purposes and do not depict actual home.

    Zillow last checked:

    Listing updated:

    Source: DR HortonMLS Logo

    Facts & features

    Interior

    Bedrooms & bathrooms
    • Bedrooms: 5
    • Bathrooms: 5
    • Full bathrooms: 4
    • 1/2 bathrooms: 1
    Interior area
    • Total interior livable area: 3,481 sqft

    Property

    Parking
    • Total spaces: 3
    • Parking features: Garage
    • Garage spaces: 3
    Features
    • Levels: 2.0
    • Stories: 2
    Details
    • Parcel number: 0602161

    Construction

    Type & style
    • Home type: SingleFamily
    • Property subtype: Single Family Residence
    Condition
    • New Construction
    • New construction: Yes
    • Year built: 2024
    Details
    • Builder name: D.R. Horton - Augusta

    Community & neighborhood

    Location
    • Region: Evans
    • Subdivision: Southwind Village

    Price history

    DateEventPrice
    12/3/2024Sold$424,715+0.1%$122/sqft
    Source: Public Record Report a problem
    10/12/2024Pending sale$424,500-0.1%$122/sqft
    Source: REALTORS® of Greater Augusta #531096 Report a problem
    8/1/2024Price change$424,715+0.1%$122/sqft
    Source: DR Horton Report a problem
    7/1/2024Listed for sale$424,500$122/sqft
    Source: REALTORS® of Greater Augusta #531096 Report a problem

    Public tax history

    YearProperty taxesTax assessment
    2025$4,214 +511.5%$442,020 +540.6%
    2024$689 $69,000

    Find assessor info on the county website

    Neighborhood: 30809

    Nearby schools

    GreatSchools rating
    Schools provided by the MLS
    • Elementary: Lewiston Elementary
    • Middle: Evans Middle
    • High: Evans High
    • District: Columbia County

    Source: DR Horton. This data may not be complete. We recommend contacting the local school district to confirm school assignments for this home.

    Get pre-qualified for a loan
    At Zillow Home Loans, we can pre-qualify you in as little as 5 minutes with no impact to your credit score.

    An equal housing lender. NMLS #10287.

    Sell for more on Zillow
    Get a Zillow Showcase℠ listing at no additional cost and you could sell for .
    $445,500
    2% more
    +$8,910
    With Zillow Showcase(estimated)
    $454,410