Welcome to your dream property! This beautifully maintained custom built 3-bedroom, 2-bathroom home offers convenient single-level living on a spacious 2-acre lot. With thoughtful updates and a layout that blends comfort with function, this home is perfect for families, hobbyists, or anyone looking for space to spread out.
Enjoy stunning mountain views right from your property—offering a peaceful and picturesque backdrop that changes beautifully with the seasons.
Step outside to your own private oasis featuring a fenced-in pool area surrounded by gorgeous rock landscaping, ideal for relaxing, entertaining, or enjoying sunny days in peace.
Additional features include a covered carport and an incredible 4-bay shop, currently outfitted as a woodworking space—but with its generous size and versatility, it can easily be transformed into a garage, studio, or additional workspace. Above the shop, you'll find a huge storage area and a fully furnished office, offering endless potential for remote work, hobbies, or even a small business setup.
This unique property combines rural charm with practical amenities, offering the perfect blend of comfort, space, and opportunity—all with breathtaking views.
Don't miss your chance to own this one-of-a-kind home! Buyer/Buyers agent to verify all information is accurate.
Sold for $695,000
$695,000
110 Emmanuel Dr, Johnson City, TN 37601
3beds
1,724sqft
Single Family Residence, Residential
Built in 2014
2 Acres Lot
$723,400 Zestimate®
$403/sqft
$2,400 Estimated rent
Home value
$723,400
$470,000 - $1.11M
$2,400/mo
Zestimate® history
Owner options
List your home for rent
$2,400/mo
Rent Zestimate®
Find your next renter with Zillow Rental Manager. Plus, with online applications, you can quickly screen prospective tenants – for free.
$2,400/mo
Rent Zestimate®
Refinance and save
$4,117/mo
Est. payment
Refinancing to a lower rate could help reduce your monthly payments and save thousands over the life of the loan.
$4,117/mo
Est. payment
Explore your selling options
Work with a Zillow partner agent
Leverage their expertise and Zillow's premium Showcase listings to get your home seen by more buyers.
Get startedList with your own agent
Get your home in front of millions of buyers by listing it on Zillow.
Learn how to do itSell it yourself
Take full control of how buyers see your home on Zillow by listing For Sale by Owner (FSBO).
List your homeWhat's special
Stunning mountain viewsFully furnished officeSingle-level livingWoodworking spaceFenced-in pool areaPrivate oasisCovered carport
Zillow last checked:
Listing updated:
Listed by:
Samantha Jenkins 423-930-7635,
Greater Impact Realty Jonesborough,
Alexis T Greene 423-431-9587,
Greater Impact Realty Jonesborough
Bought with:
Stephen Nemeth, 333114
RE/MAX Preferred
Source: TVRMLS,MLS#: 9980651
Facts & features
Interior
Bedrooms & bathrooms
- Bedrooms: 3
- Bathrooms: 2
- Full bathrooms: 2
Heating
- Fireplace(s)
Cooling
- Ceiling Fan(s), Central Air, Heat Pump
Appliances
- Included: Dishwasher, Dryer, Electric Range, Microwave, Refrigerator, Washer
- Laundry: Electric Dryer Hookup, Washer Hookup
Features
- Granite Counters, Open Floorplan, Pantry, Shower Only, Soaking Tub
- Flooring: Hardwood, Tile
- Doors: Sliding Doors
- Windows: Double Pane Windows, Insulated Windows
- Has fireplace: Yes
- Fireplace features: Living Room
Interior area
- Total structure area: 1,724
- Total interior livable area: 1,724 sqft
Property
Parking
- Total spaces: 2
- Parking features: Asphalt, Carport
- Carport spaces: 2
Features
- Levels: One
- Stories: 1
- Patio & porch: Back, Covered, Deck, Front Porch, Porch
- Pool features: In Ground
- Fencing: Back Yard
- Has view: Yes
- View description: Mountain(s)
Lot
- Size: 2 Acres
- Topography: Level
Details
- Additional structures: Workshop
- Parcel number: 055 002.04
- Zoning: R
Construction
Type & style
- Home type: SingleFamily
- Architectural style: Ranch
- Property subtype: Single Family Residence, Residential
Materials
- Masonite, Stone
- Roof: Shingle
Condition
- Above Average
- New construction: No
- Year built: 2014
Utilities & green energy
- Sewer: Septic Tank
- Water: At Road
Community & HOA
Community
- Security: Smoke Detector(s)
- Subdivision: Not In Subdivision
HOA
- Has HOA: No
- Amenities included: Landscaping, Spa/Hot Tub
Location
- Region: Johnson City
Financial & listing details
- Price per square foot: $403/sqft
- Tax assessed value: $258,700
- Annual tax amount: $1,410
- Date on market: 5/23/2025
- Listing terms: Cash,Conventional,VA Loan
Price history
| Date | Event | Price |
|---|---|---|
| 6/30/2025 | Sold | $695,000-10.3%$403/sqft |
Source: TVRMLS #9980651 Report a problem | ||
| 5/31/2025 | Pending sale | $774,900$449/sqft |
Source: TVRMLS #9980651 Report a problem | ||
| 5/23/2025 | Listed for sale | $774,900+3774.5%$449/sqft |
Source: TVRMLS #9980651 Report a problem | ||
| 5/4/2012 | Sold | $20,000$12/sqft |
Source: Public Record Report a problem | ||
Public tax history
| Year | Property taxes | Tax assessment |
|---|---|---|
| 2025 | $1,410 | $64,675 |
| 2024 | $1,410 | $64,675 |
| 2023 | $1,410 +7.4% | $64,675 |
| 2022 | $1,313 | $64,675 |
| 2021 | -- | $64,675 +6.5% |
| 2020 | $1,501 | $60,750 |
| 2019 | $1,501 | $60,750 |
| 2018 | $1,501 0% | $60,750 |
| 2017 | $1,501 +24.8% | $60,750 +23.7% |
| 2016 | $1,203 +0% | $49,100 |
| 2015 | $1,203 +0.3% | $49,100 +0.3% |
| 2014 | $1,199 +5.2% | $48,950 +0% |
| 2013 | $1,140 +3.4% | $48,945 -4.6% |
| 2012 | $1,103 | $51,297 |
Find assessor info on the county website
Neighborhood: 37601
Nearby homes
- $233,300-- bd1 ba1.4k sqft156 Emmanuel Dr, Johnson City, TN 37601Off Market
- $617,6004 bd2 ba2.7k sqft108 Emmanuel Dr, Johnson City, TN 37601Off Market
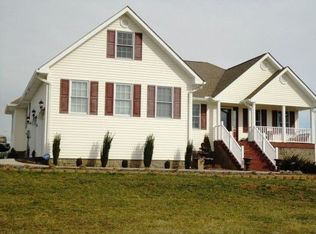
- $788,0003 bd4 ba4.1k sqft114 Emmanuel Dr, Johnson City, TN 37601Off Market

- $39,100-- bd-- ba1.7k sqft114 Emmanuel Dr, Johnson City, TN 37601Off Market
- $32,100-- bd-- ba-- sqft114 Emmanuel Dr, Johnson City, TN 37601Off Market
- $410,100-- bd2 ba1.4k sqft130 Banks Rd, Johnson City, TN 37601Off Market
- $408,200-- bd2 ba1.8k sqft123 Banks Rd, Johnson City, TN 37601Off Market
- $307,200-- bd2 ba1.9k sqft155 Emmanuel Dr, Johnson City, TN 37601Off Market
Nearby schools
GreatSchools rating
- 8/10Happy Valley Elementary SchoolGrades: PK-4Distance: 1.7 mi
- 7/10Happy Valley Middle SchoolGrades: 5-8Distance: 1.8 mi
- 4/10Happy Valley High SchoolGrades: 9-12Distance: 2 mi
Schools provided by the listing agent
- Elementary: Happy Valley
- Middle: Happy Valley
- High: Happy Valley
Source: TVRMLS. This data may not be complete. We recommend contacting the local school district to confirm school assignments for this home.


Get pre-qualified for a loan
At Zillow Home Loans, we can pre-qualify you in as little as 5 minutes with no impact to your credit score.An equal housing lender. NMLS #10287.
- Tennessee
- Carter County
- Johnson City
- 37601
- 110 Emmanuel Dr
Nearby cities
Nearby neighborhoods
Nearby zip codes
Other Johnson City Topics
