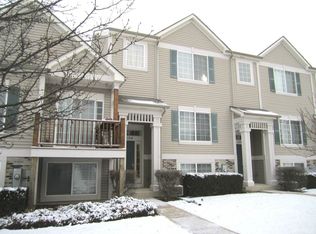
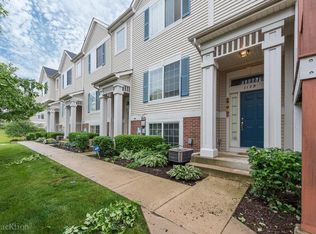
Welcome to 110 Enclave Circle Unit D, Bolingbrook, IL 60440, a charming 2-bedroom, 1.5-bath townhouse that offers the perfect blend of comfort and convenience. This well-maintained home features hardwood, tile, and carpet flooring, large windows that bring in plenty of natural light, and an eat-in kitchen equipped with stainless steel appliances, hardwood cabinetry, and ample counter space. Additional highlights include in-unit laundry, a relaxing soaking tub, generous closet space, ceiling fans, a convenient powder room, and an attached garage parking space. Water is included in the rent, and both cats and small dogs are welcome.
Located in a desirable Bolingbrook community, residents enjoy easy access to shopping, dining, parks, and major highways including I-355 and I-55 for an easy commute. You'll be just minutes from The Promenade Bolingbrook, local grocery stores, restaurants, and recreational amenities, making everyday living both convenient and enjoyable. With its spacious layout, modern features, and excellent location, this townhouse is a wonderful place to call home. Contact us today to schedule a tour!
650+ credit score, 3x the rent amount in net income, and no previous evictions required to apply. Due 48 hours upon approval, $2200 first months rent + $195 admin fee (annual charge) + $15 resident amenity fee (monthly charge). $2200 security deposit required. Renter's insurance is required prior to move-in. Pet Friendly building, upon approval additional screening required REGARDLESS of pet ownership status.
Large Closet
Large Windows
Powder Room
Small Dog
Apartment for rent
$2,200/mo
Fees may apply
110 Enclave Cir, Unit D, Bolingbrook, IL 60440
2beds
1,464sqft
Price may not include required fees and charges. Learn more|
Apartment
Available now
Cats, small dogs OK
Ceiling fan
In unit laundry
Garage parking
What's special
Modern featuresIn-unit laundryAttached garage parking spaceEat-in kitchenAmple counter spaceSpacious layoutConvenient powder room
- 16 days |
- -- |
- -- |
Zillow last checked:
Listing updated:
Travel times

Let’s turn your rent into credit progress
Build credit history with every on-time payment and get credit for the payment you’re already making.
Facts & features
Interior
Bedrooms & bathrooms
- Bedrooms: 2
- Bathrooms: 2
- Full bathrooms: 1
- 1/2 bathrooms: 1
Cooling
- Ceiling Fan
Appliances
- Included: Dryer, Washer
- Laundry: In Unit
Features
- Ceiling Fan(s)
- Flooring: Carpet, Hardwood, Tile
Interior area
- Total interior livable area: 1,464 sqft
Property
Parking
- Parking features: Garage
- Has garage: Yes
- Details: Contact manager
Features
- Exterior features: Dogs ok up to 25 lbs, Eat-in kitchen, Laminate kitchen counters, Sewage included in rent, Soaking tub, Stainless steel appliances, Water included in rent
Details
- Parcel number: 1202113140081004
Construction
Type & style
- Home type: Apartment
- Property subtype: Apartment
Utilities & green energy
- Utilities for property: Sewage, Water
Building
Management
- Pets allowed: Yes
Community & HOA
Location
- Region: Bolingbrook
Financial & listing details
- Lease term: Contact For Details
Price history
| Date | Event | Price |
|---|---|---|
| 6/23/2026 | Listed for rent | $2,200+25.7%$2/sqft |
Source: Zillow Rentals Report a problem | ||
| 10/18/2022 | Listing removed | -- |
Source: Zillow Rental Network_1 Report a problem | ||
| 9/29/2022 | Listed for rent | $1,750$1/sqft |
Source: Zillow Rental Network Premium Report a problem | ||
| 12/31/2008 | Sold | $151,900-20.5%$104/sqft |
Source: | ||
| 2/2/2006 | Sold | $191,000+18.3%$130/sqft |
Source: Public Record Report a problem | ||
| 7/10/2002 | Sold | $161,500$110/sqft |
Source: Public Record Report a problem | ||
Neighborhood: 60440
Nearby schools
GreatSchools rating
- 7/10John R Tibbott Elementary SchoolGrades: PK-5Distance: 1 mi
- 7/10Hubert H Humphrey Middle SchoolGrades: 6-8Distance: 1.4 mi
- 8/10Bolingbrook High SchoolGrades: 9-12Distance: 1.4 mi