MLS# 291889 Welcome to this beautiful, easy to maintain, 2 story, 4 bed, 2.5 bath home in desirable South Richland’s Meadow Park Estates. Upon entering, love and experience the high vaulted ceiling, arched entrances, light filled living area, cozy stone fireplace, and new aged copper oak laminate floor. Next, visit and gather in the joining kitchen and dining area. The kitchen boasts beautiful quartz countertops, soft close cabinetry, and new appliances; while the dining area provides a place to chat with others, enjoy your favorite meal, or to just sit and look out over the beautiful backyard and pool. The comfy master suite, also located on the main level, features a large, jetted garden tub, perfect for relaxing and deep soaking, a large shower, double vanities, and a substantial walk-in closet. This charming home has many updates. It is freshly painted inside and out, has new carpet and laminate flooring, new A/C, and a new garage door opener. It also features a stunning pool with a newer vinyl pool liner, and pump...a perfect oasis. And don’t forget the value of the yard. Located in a convenient cull-de-sac, the driveway provides a quiet entrance to this nicely landscaped home. In addition, the backyard hosts a large patio area to enjoy family barbeques, or parties with friends, while everyone enjoys the beautiful pool below. Also, beyond the pool in the backyard, you will find a large area with trees to explore, plant or play in. The trees also provide great privacy in the summer. Roses and flowers have beautified this yard. This home has easy access to shopping, amenities, and commuter routes, and is located in the Richland School District. Don’t miss this opportunity to love your new home.
Sold for $570,000
Zestimate®
$570,000
110 Erica Dr, Richland, WA 99352
4beds
2,235sqft
Single Family Residence
Built in 2003
0.41 Acres Lot
$570,000 Zestimate®
$255/sqft
$3,211 Estimated rent
Home value
$570,000
$542,000 - $599,000
$3,211/mo
Zestimate® history
Owner options
List your home for rent
$3,211/mo
Rent Zestimate®
Find your next renter with Zillow Rental Manager. Plus, with online applications, you can quickly screen prospective tenants – for free.
$3,211/mo
Rent Zestimate®
Refinance and save
$3,613/mo
Est. payment
Refinancing to a lower rate could help reduce your monthly payments and save thousands over the life of the loan.
$3,613/mo
Est. payment
Explore your selling options
Work with a Zillow partner agent
Leverage their expertise and Zillow's premium Showcase listings to get your home seen by more buyers.
Get startedList with your own agent
Get your home in front of millions of buyers by listing it on Zillow.
Learn how to do itSell it yourself
Take full control of how buyers see your home on Zillow by listing For Sale by Owner (FSBO).
List your homeWhat's special
Cozy stone fireplaceLarge showerBeautiful quartz countertopsDouble vanitiesHigh vaulted ceilingSubstantial walk-in closetLarge jetted garden tub
Zillow last checked:
Listing updated:
Listed by:
Denise Skeen 541-377-2103,
RE/MAX, The Collective
Bought with:
A'isha Martin, 21015431
Windermere Group One/Tri-Cities
Source: PACMLS,MLS#: 291889
Facts & features
Interior
Bedrooms & bathrooms
- Bedrooms: 4
- Bathrooms: 3
- Full bathrooms: 2
- 1/2 bathrooms: 1
Bedroom
- Level: Main
Dining room
- Level: Main
Kitchen
- Level: Main
Heating
- Forced Air, Gas
Cooling
- Central Air, Electric
Appliances
- Included: Dishwasher, Disposal, Microwave, Range/Oven, Refrigerator
Features
- Vaulted Ceiling(s)
- Flooring: Carpet, Laminate, Tile, Vinyl
- Windows: Double Pane Windows
- Basement: None
- Has fireplace: Yes
- Fireplace features: Gas, Family Room
Interior area
- Total structure area: 2,235
- Total interior livable area: 2,235 sqft
Property
Parking
- Total spaces: 2
- Parking features: Attached, 2 car, Garage Door Opener
- Attached garage spaces: 2
Features
- Levels: 2 Story
- Stories: 2
- Patio & porch: Deck/Open, Patio/Covered, Patio/Open
- Exterior features: Dog Run, Irrigation
- Has private pool: Yes
- Pool features: In Ground, Vinyl Liner, See Remarks
- Fencing: Fenced
Lot
- Size: 0.41 Acres
- Features: Located in City Limits, Plat Map - Recorded, Garden, Professionally Landscaped, Cul-De-Sac
Details
- Parcel number: 102884090002006
- Zoning description: Single Family R
- Other equipment: Sat. Dish/No Equip Incl
Construction
Type & style
- Home type: SingleFamily
- Property subtype: Single Family Residence
Materials
- Masonry, Concrete Board
- Foundation: Crawl Space
- Roof: Comp Shingle
Condition
- Existing Construction (Not New)
- New construction: No
- Year built: 2003
Utilities & green energy
- Water: Public
- Utilities for property: Sewer Connected
Community & HOA
Community
- Subdivision: Meadow Park Est,Richland South
HOA
- Has HOA: Yes
- HOA fee: $150 annually
Location
- Region: Richland
Financial & listing details
- Price per square foot: $255/sqft
- Tax assessed value: $496,550
- Annual tax amount: $3,747
- Date on market: 4/8/2026
- Listing terms: Cash,Conventional,FHA,VA Loan
- Inclusions: All Appliances Except Washer And Dryer.
- Electric utility on property: Yes
- Road surface type: Paved
Price history
| Date | Event | Price |
|---|---|---|
| 6/26/2026 | Sold | $570,000+0%$255/sqft |
Source:  PACMLS #291889 Report a problem PACMLS #291889 Report a problem | ||
| 5/26/2026 | Pending sale | $569,900$255/sqft |
Source: PACMLS #291889 Report a problem | ||
| 5/6/2026 | Price change | $569,900-1.7%$255/sqft |
Source: PACMLS #291889 Report a problem | ||
| 4/8/2026 | Listed for sale | $580,000+95%$260/sqft |
Source: PACMLS #291889 Report a problem | ||
| 5/22/2015 | Sold | $297,500$133/sqft |
Source: PACMLS #204509 Report a problem | ||
| 4/9/2015 | Pending sale | $297,500$133/sqft |
Source: CENTURY 21 Tri-Cities #204509 Report a problem | ||
| 4/9/2015 | Listed for sale | $297,500$133/sqft |
Source: CENTURY 21 Tri-Cities #204509 Report a problem | ||
| 4/2/2015 | Pending sale | $297,500$133/sqft |
Source: CENTURY 21 Tri-Cities #204509 Report a problem | ||
| 3/28/2015 | Listed for sale | $297,500$133/sqft |
Source: CENTURY 21 Tri-Cities #204509 Report a problem | ||
Public tax history
| Year | Property taxes | Tax assessment |
|---|---|---|
| 2024 | $4,155 -2.9% | $496,550 -3.2% |
| 2023 | $4,277 +41.3% | $512,920 +26.2% |
| 2022 | $3,028 -20.3% | $406,310 +7.8% |
| 2021 | $3,801 +8.4% | $377,080 +11.5% |
| 2020 | $3,506 -13.4% | $338,100 +3% |
| 2019 | $4,050 +10.1% | $328,360 +9.8% |
| 2018 | $3,680 -7.7% | $299,120 +10.8% |
| 2017 | $3,986 +23.1% | $269,890 +16.5% |
| 2016 | $3,239 | $231,740 |
| 2015 | $3,239 -0.4% | $231,740 |
| 2014 | $3,253 | $231,740 |
| 2013 | $3,253 | $231,740 +3.6% |
| 2012 | -- | $223,600 |
| 2011 | -- | $223,600 -10.7% |
| 2010 | -- | $250,270 |
| 2009 | -- | $250,270 |
| 2008 | -- | -- |
| 2007 | -- | -- |
| 2006 | -- | -- |
Find assessor info on the county website
Neighborhood: 99352
Nearby homes
- $544,7004 bd3 ba2.4k sqft106 Erica Dr, Richland, WA 99352Off Market
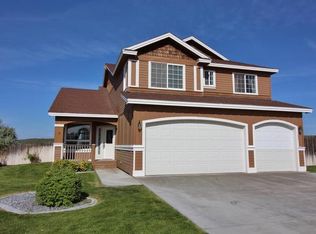
- $553,7004 bd2 ba2.1k sqft114 Erica Dr, Richland, WA 99352Off Market
- $476,4003 bd3 ba2k sqft102 Erica Dr, Richland, WA 99352Off Market

- $596,3005 bd3 ba2.7k sqft118 Erica Dr, Richland, WA 99352Off Market
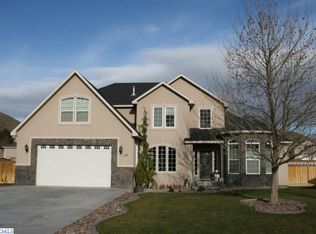
- $536,8004 bd3 ba2.5k sqft115 Erica Dr, Richland, WA 99352Off Market
- $541,6004 bd3 ba2.6k sqft103 Erica Dr, Richland, WA 99352Off Market
- $538,6004 bd3 ba2.4k sqft107 Erica Dr, Richland, WA 99352Off Market
- $295,400-- bd-- ba-- sqft2951 Leslie Rd, Richland, WA 99352Off Market
Nearby schools
GreatSchools rating
- 7/10Amon Creek ElementaryGrades: PK-5Distance: 0.7 mi
- 6/10Desert Hills Middle SchoolGrades: 6-8Distance: 0.9 mi
- 7/10Kamiakin High SchoolGrades: 9-12Distance: 3.7 mi
Schools provided by the listing agent
- District: Richland
Source: PACMLS. This data may not be complete. We recommend contacting the local school district to confirm school assignments for this home.


Get pre-qualified for a loan
At Zillow Home Loans, we can pre-qualify you in as little as 5 minutes with no impact to your credit score.An equal housing lender. NMLS #10287.
Sell for more on Zillow
Get a Zillow Showcase℠ listing at no additional cost and you could sell for .
$570,000
2% more
+$11,400
With Zillow Showcase(estimated)
$581,400
- Washington
- Benton County
- Richland
- 99352
- 110 Erica Dr
Nearby cities
Nearby zip codes
Other Richland Topics
