Welcome home to a completely renovated townhouse in the heart of Quakertown. This three-bedroom modern gem features the comforts of peaceful living and is within walking distance to the downtown amenities, such as shopping, community parks, restaurants, night life, and micro-brew pubs. Stroll through the town on warm evenings or catch the fireworks show at the nearby park, or simply relax in your very own backyard. A total renovation was completed only three years ago, and it has been very well maintained and cared for since then. The kitchen features new high-quality cabinets, energy-efficient appliances, granite countertops, a two-tier island with a double sink, under-cabinet lighting wiring, tile floors, a tile backsplash, and plenty of counter space for the home chef. In addition to the awesome kitchen, the living room has a tasteful shiplap accent to give it a homey and inviting feeling. The open concept dining room is next to the kitchen to allow you to feel like a part of the family or dinner guests while cooking. Beyond the kitchen is a bonus area that can be used as a family room or play room. If outdoor entertaining is your cup of tea, the private backyard features a new deck, a stone patio, and a fenced-in yard that leads to off-street parking. The second floor offers two large bedrooms, a full modern bathroom, and a very private HOME OFFICE. If that wasn’t enough, the laundry room is conveniently located on this level to be close to the bedrooms. To make this house even more appealing, there is a third bedroom located on the top level. This nicely sized bedroom has built-in closets, as well as access to attic storage. The house’s entire electrical system has been completely updated with a new circuit-breaker panel, all new wiring, and all rooms have been wired for Ethernet connectivity to avoid any network congestion during peak needs for high-speed data. Additionally, all new modern plumbing was professionally installed and should last for many years to come. Both the heater and hot water heater are approximately 5 years old. The roof, carpeting, front porch steps, kitchen cabinets, appliances, rear deck, rear steps and railings, as well as all the windows are 3 years old. This house will not last so make your appointment now!
Sold for $275,000
$275,000
110 Erie Ave, Quakertown, PA 18951
3beds
1,878sqft
Townhouse
Built in 1905
2,418 Square Feet Lot
$312,200 Zestimate®
$146/sqft
$2,097 Estimated rent
Home value
$312,200
$297,000 - $328,000
$2,097/mo
Zestimate® history
Owner options
List your home for rent
$2,097/mo
Rent Zestimate®
Find your next renter with Zillow Rental Manager. Plus, with online applications, you can quickly screen prospective tenants – for free.
$2,097/mo
Rent Zestimate®
Refinance and save
$1,734/mo
Est. payment
Refinancing to a lower rate could help reduce your monthly payments and save thousands over the life of the loan.
$1,734/mo
Est. payment
Explore your selling options
Work with a Zillow partner agent
Leverage their expertise and Zillow's premium Showcase listings to get your home seen by more buyers.
Get startedList with your own agent
Get your home in front of millions of buyers by listing it on Zillow.
Learn how to do itSell it yourself
Take full control of how buyers see your home on Zillow by listing For Sale by Owner (FSBO).
List your homeWhat's special
Private backyardPrivate home officeNew high-quality cabinetsPeaceful livingLaundry roomDouble sinkNight life
Zillow last checked:
Listing updated:
Listed by:
Thomas Boshell 215-816-5506,
Long & Foster Real Estate, Inc.,
Listing Team: The Robinson Group
Bought with:
Shelby Reese, AB068645
Key Realty Partners LLC
Source: Bright MLS,MLS#: PABU2057726
Facts & features
Interior
Bedrooms & bathrooms
- Bedrooms: 3
- Bathrooms: 2
- Full bathrooms: 1
- 1/2 bathrooms: 1
- Main level bathrooms: 1
Rooms
- Room types: Living Room, Dining Room, Primary Bedroom, Bedroom 2, Bedroom 3, Kitchen, Family Room, Office
Heating
- Forced Air, Oil
Cooling
- Central Air, Electric
Appliances
- Included: Microwave, Built-In Range, Dishwasher, Disposal, Energy Efficient Appliances, Self Cleaning Oven, Oven, Oven/Range - Gas, Stainless Steel Appliance(s), Water Heater, Gas Water Heater
- Laundry: Upper Level
Features
- Attic, Built-in Features, Breakfast Area, Ceiling Fan(s), Combination Dining/Living, Dining Area, Family Room Off Kitchen, Open Floorplan, Kitchen Island, Bathroom - Tub Shower, Upgraded Countertops
- Flooring: Carpet
- Doors: Six Panel
- Windows: Double Hung, Energy Efficient, ENERGY STAR Qualified Windows, Replacement, Vinyl Clad, Window Treatments
- Basement: Full
- Has fireplace: No
Interior area
- Total structure area: 1,878
- Total interior livable area: 1,878 sqft
- Finished area above ground: 1,878
Property
Parking
- Parking features: Off Street
Accessibility
- Accessibility features: Doors - Swing In, Low Pile Carpeting, 2+ Access Exits, Accessible Doors, Accessible Hallway(s)
Features
- Levels: Three
- Stories: 3
- Patio & porch: Porch, Deck, Patio
- Exterior features: Flood Lights, Play Area
- Pool features: None
Lot
- Size: 2,418 Square Feet
- Dimensions: 187 x 15 x 187 x 14
- Features: Rear Yard
Details
- Additional structures: Above Grade
- Parcel number: 35008409
- Zoning: RESID
- Special conditions: Standard
Construction
Type & style
- Home type: Townhouse
- Architectural style: Traditional
- Property subtype: Townhouse
Materials
- Batts Insulation, Asphalt, Block, Blown-In Insulation, Concrete, Frame, Spray Foam Insulation, Vinyl Siding
- Foundation: Other
- Roof: Pitched
Condition
- New construction: No
- Year built: 1905
Utilities & green energy
- Electric: Circuit Breakers
- Sewer: Public Sewer
- Water: Public
- Utilities for property: Cable Connected, Phone
Community & HOA
HOA
- Has HOA: No
Location
- Region: Quakertown
- Municipality: QUAKERTOWN BORO
Financial & listing details
- Price per square foot: $146/sqft
- Tax assessed value: $1,900
- Annual tax amount: $600
- Date on market: 9/28/2023
- Listing agreement: Exclusive Right To Sell
- Listing terms: Cash,Conventional,FHA,VA Loan,State GI Loan
- Inclusions: Any Window Treatments, Ceiling Fans, Powder Room Shelf
- Exclusions: Fire Pit, Patio Furniture, Refrigerator, Washer & Dryer
- Ownership: Fee Simple
Price history
| Date | Event | Price |
|---|---|---|
| 10/31/2023 | Sold | $275,000$146/sqft |
Source:  Bright MLS #PABU2057726 Report a problem Bright MLS #PABU2057726 Report a problem | ||
| 10/5/2023 | Pending sale | $275,000$146/sqft |
Source: Bright MLS #PABU2057726 Report a problem | ||
| 9/28/2023 | Listed for sale | $275,000+39.1%$146/sqft |
Source: Bright MLS #PABU2057726 Report a problem | ||
| 12/10/2019 | Sold | $197,700+78.9%$105/sqft |
Source: Public Record Report a problem | ||
| 12/28/2018 | Sold | $110,500-7.5%$59/sqft |
Source: Public Record Report a problem | ||
| 11/28/2018 | Pending sale | $119,500$64/sqft |
Source: RE/MAX 440 INC #PABU101954 Report a problem | ||
| 11/15/2018 | Listed for sale | $119,500+8.6%$64/sqft |
Source: RE/MAX 440-Quakertown #PABU101954 Report a problem | ||
| 2/10/2004 | Sold | $110,000+223.5%$59/sqft |
Source: Public Record Report a problem | ||
| 3/7/1996 | Sold | $34,000+4878%$18/sqft |
Source: Public Record Report a problem | ||
| 9/28/1995 | Sold | $683 |
Source: Public Record Report a problem | ||
Public tax history
| Year | Property taxes | Tax assessment |
|---|---|---|
| 2025 | $1,973 | $9,800 |
| 2024 | $1,973 +1% | $9,800 |
| 2023 | $1,953 +1.7% | $9,800 |
| 2022 | $1,920 | $9,800 |
| 2021 | $1,920 | $9,800 |
| 2020 | $1,920 +6.6% | $9,800 |
| 2018 | $1,802 +3.2% | $9,800 |
| 2017 | $1,746 +617.6% | $9,800 |
| 2016 | $243 | $9,800 |
| 2015 | -- | $9,800 |
| 2014 | -- | $9,800 +28.9% |
| 2013 | -- | $7,600 |
| 2012 | -- | $7,600 |
| 2011 | -- | $7,600 |
| 2010 | -- | $7,600 |
| 2009 | -- | $7,600 |
| 2008 | -- | $7,600 |
| 2007 | -- | $7,600 |
| 2006 | -- | $7,600 |
| 2005 | -- | $7,600 +300% |
| 2004 | -- | $1,900 |
| 2003 | -- | $1,900 |
| 2002 | -- | $1,900 |
| 2000 | -- | $1,900 |
Find assessor info on the county website
Neighborhood: 18951
Nearby homes
- $---- bd-- ba-- sqft49 Belmont Ave, Quakertown, PA 18951Off Market
- $--2 bd1 ba-- sqft49 Belmont Ave APT 104, Quakertown, PA 18951Off Market
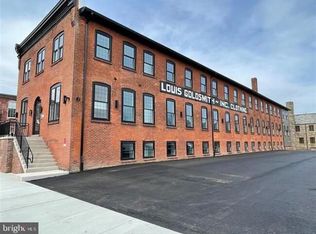
- $--2 bd1 ba-- sqft49 Belmont Ave APT 305, Quakertown, PA 18951Off Market
- $313,4003 bd2 ba1.3k sqft112 Erie Ave, Quakertown, PA 18951Off Market
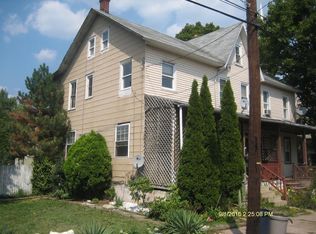
- $256,1003 bd1 ba1.3k sqft108 Erie Ave, Quakertown, PA 18951Off Market
- $9,157-- bd-- ba-- sqftErie Ave, Quakertown, PA 18951Off Market
- $---- bd-- ba-- sqft15 Belmont Ave APT 5, Quakertown, PA 18951Off Market
- $--1 bd1 ba625 sqft15 Belmont Ave APT 2, Quakertown, PA 18951Off Market
Nearby schools
GreatSchools rating
- 5/10Neidig El SchoolGrades: K-5Distance: 0.3 mi
- 3/106th Grade CenterGrades: 6Distance: 0.9 mi
- 6/10Quakertown Community Senior High SchoolGrades: 9-12Distance: 0.6 mi
Schools provided by the listing agent
- Elementary: Quakertown
- Middle: Strayer
- High: Quakertown Community Senior
- District: Quakertown Community
Source: Bright MLS. This data may not be complete. We recommend contacting the local school district to confirm school assignments for this home.
Get a cash offer in 3 minutes
Find out how much your home could sell for in as little as 3 minutes with a no-obligation cash offer.
Estimated market value
$312,200
Get a cash offer in 3 minutes
Find out how much your home could sell for in as little as 3 minutes with a no-obligation cash offer.
Estimated market value
$312,200
- Pennsylvania
- Bucks County
- Quakertown
- 18951
- 110 Erie Ave
Nearby cities
Nearby zip codes
Other Quakertown Topics
