Skip main navigation
Pending
  • Price cut: $5K (7/25)
    $245,000

    110 Erin St, Buckner, MO 64016

    3beds
    2,028sqft
    : 
    $1,678/mo
    Get pre-qualified
    Single Family Residence
    Built in 1977
    9,464 Square Feet Lot
    $-- Zestimate®
    $121/sqft
    $-- HOA

    What's special

    Striking modern see-through fireplaceAttached two-car garageNeutral paint throughoutModern fixturesUpdated lightingStainless steel appliancesBeautifully renovated kitchen
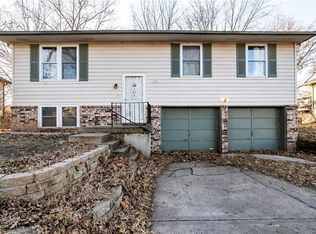
    Move-in ready and beautifully updated! Welcome to this stunning 3-bedroom, 2-bath home offering stylish updates, functional living space, and timeless charm. Step inside to an inviting open floor plan featuring luxury vinyl flooring, abundant natural light, fresh finishes, and a striking modern see-through fireplace that creates a warm focal point between the living and dining areas. The beautifully renovated kitchen offers white cabinetry, stainless steel appliances, ample counter space, and flows seamlessly into the dining area with direct access to the spacious back deck—perfect for entertaining, grilling, or enjoying your morning coffee. The generous primary and secondary bedrooms provide comfortable living, while the finished lower level offers additional versatile space for a family room, home office, gym, or playroom. Outside, you’ll love the large fenced backyard with mature trees, providing plenty of room for pets, play, and outdoor gatherings. The oversized deck is ideal for relaxing or hosting family and friends. Additional features include an attached two-car garage, updated lighting, modern fixtures, neutral paint throughout, and a convenient location close to schools, parks, shopping, restaurants, and major highways for an easy commute. This home combines modern updates, comfortable living, and exceptional value. Don’t miss your opportunity to own this beautiful home—schedule your private showing today!
    57 days
    |
    387
    |
    44
    |

    Likely to sell faster than

    Zillow last checked:

    Listing updated:

    Listed by:

    Mirsa Vela Leiva 913-732-1927,

    1st Class Real Estate KC

    Source: Heartland MLS as distributed by MLS GRID,MLS#: 2627471MLS Logo

      Facts & features

      Interior

      Bedrooms & bathrooms
      • Bedrooms: 3
      • Bathrooms: 2
      • Full bathrooms: 2
      Heating
      • Electric, Heat Pump
      Cooling
      • Electric
      Appliances
      • Included: Dishwasher
      Features
      • Ceiling Fan(s), Painted Cabinets
      • Flooring: Carpet, Luxury Vinyl, Other, Tile
      • Basement: Full,Garage Entrance,Interior Entry
      • Number of fireplaces: 1
      • Fireplace features: Dining Room
      Interior area
      • Total structure area: 2,028
      • Total interior livable area: 2,028 sqft
      • Finished area above ground: 1,014
      • Finished area below ground: 1,014

      Property

      Parking
      • Total spaces: 2
      • Parking features: Attached, Other
      • Attached garage spaces: 2
      Features
      • Patio & porch: Deck
      • Exterior features: Balcony
      • Fencing: Metal,Other
      Lot
      • Size: 9,464 Square Feet
      Details
      • Parcel number: 07830045700000000

      Construction

      Type & style
      • Home type: SingleFamily
      • Architectural style: Other,Traditional
      • Property subtype: Single Family Residence
      Materials
      • Concrete, Wood Siding
      • Roof: Composition
      Condition
      • Year built: 1977

      Utilities & green energy

      • Sewer: Public Sewer
      • Water: Public, City/Public - Verify

      Community & HOA

      Community
      • Subdivision: Village Heights
      HOA
      • Has HOA: No
      Location
      • Region: Buckner

      Financial & listing details

      • Price per square foot: $121/sqft
      • Tax assessed value: $138,860
      • Annual tax amount: $2,491
      • Date on market: 6/26/2026
      • Listing terms: Cash,Conventional,FHA,VA Loan
      • Ownership: Private

        Estimated market value

        Not available

        Estimated sales range

        Not available

        Not available

        Price history

        DateEventPrice
        7/31/2026Pending sale$245,000$121/sqft
        Source: Heartland MLS as distributed by MLS GRID #2627471 Report a problem
        7/25/2026Price change$245,000-2%$121/sqft
        Source: Heartland MLS as distributed by MLS GRID #2627471 Report a problem
        7/9/2026Listed for sale$250,000$123/sqft
        Source: Heartland MLS as distributed by MLS GRID #2627471 Report a problem

        Public tax history

        YearProperty taxesTax assessment
        2025$2,491 -10.5%$26,383 -10.9%
        2024$2,783 +1%$29,623
        2023$2,756 +40.1%$29,623 +48.5%
        2022$1,968 -0.1%$19,950
        2021$1,970 +3.4%$19,950 +5.3%
        2020$1,904 +2.1%$18,943
        2019$1,864 $18,943 +14.9%
        2018$1,864 +11.3%$16,487
        2017$1,675 +12.7%$16,487 +2.6%
        2016$1,486 -1.8%$16,074 -2.1%
        2014$1,513 +1.3%$16,418
        2013$1,493 +0.1%$16,418
        2012$1,491 +1.3%$16,418
        2011$1,472 +0.6%$16,418
        2010$1,463 -1.9%$16,418
        2009$1,491 +0.1%$16,418 -9%
        2008$1,490 +13.7%$18,043
        2007$1,311 +0.4%$18,043 +15%
        2006$1,305 -1.5%$15,689
        2005$1,325 +10.7%$15,689
        2004$1,197 +12%$15,689
        2003$1,069 +0.9%$15,689 +15%
        2002$1,059 +6.3%$13,643
        2001$997 $13,643
        Find assessor info on the county website

        Monthly payment

        Est. payment

        Payment breakdown

        Explore the cost of this home by adjusting the details. Changes won't be saved.
        All calculations are estimates and provided by Zillow, Inc. for informational purposes only. Actual amounts may vary.
        HOA fees may include property taxes on listings classified as Co-Ops. Contact the listing agent and/or owner for fee details.
        See how much you could borrow to make a competitive offer.

        Climate risks

        Neighborhood: 64016

        Getting around

        32 / 100
        Car-Dependent
        42 / 100
        Somewhat Bikeable

        Nearby schools

        GreatSchools rating
        Schools provided by the listing agent
        • Elementary: Buckner
        • Middle: Osage Trail
        • High: Fort Osage

        Source: Heartland MLS as distributed by MLS GRID. This data may not be complete. We recommend contacting the local school district to confirm school assignments for this home.

        A local agent can set up tours, give advice and negotiate with sellers.

        A local lender can help you make sure your offer is ready when you are.

        Browse local experts

        Similar homes