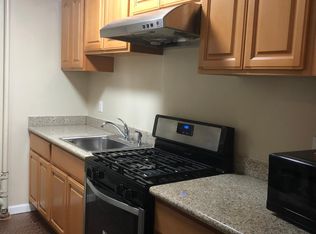
Welcome to your dream home in the desirable Buri Buri Estates! This down to the studs remodeled residence is modern comfort & timeless elegance. Upgraded electricals, plumbing, HVAC, floors, roof (2017). 200 AMP service. Featuring a spacious main house w an inviting open floor plan, brand new SS appliances & skylights, you'll love the bright & airy atmosphere throughout. The primary bedroom features a large walk-in closet, an additional closet & ensuite bathroom w double sinks. In addition to the upper level 3 bed 2 bath main home, there is a 2 bed 1 bath ADU (fully approved with permits) - perfect for guests, extended family, or potential rental income (it's own entrance & laundry). There's additional living space that can easily be utilized as a separate studio unit with its own entrance. All renovations done with required permits so entire house has fire sprinklers. The fenced yard is great for pets or a safe haven for your children to play. Whether sipping your morning coffee on the patio or hosting a sunset gathering with friends, this home is an entertainer's paradise. Conveniently located - SFO 7 minutes, multiple Costco locations & the SSF Biotech Cluster nearby. An incredible opportunity to own a meticulously updated home with ample living space & an unbeatable location
Sold for $2,100,000
Street View
$2,100,000
110 Escanyo Dr, South San Francisco, CA 94080
6beds
2,587sqft
Single Family Residence
Built in 1956
8,986 Square Feet Lot
$2,177,800 Zestimate®
$812/sqft
$7,070 Estimated rent
Home value
$2,177,800
$1.96M - $2.42M
$7,070/mo
Zestimate® history
Owner options
List your home for rent
$7,070/mo
Rent Zestimate®
Find your next renter with Zillow Rental Manager. Plus, with online applications, you can quickly screen prospective tenants – for free.
$7,070/mo
Rent Zestimate®
Refinance and save
$13,369/mo
Est. payment
Refinancing to a lower rate could help reduce your monthly payments and save thousands over the life of the loan.
$13,369/mo
Est. payment
Explore your selling options
Work with a Zillow partner agent
Leverage their expertise and Zillow's premium Showcase listings to get your home seen by more buyers.
Get startedList with your own agent
Get your home in front of millions of buyers by listing it on Zillow.
Learn how to do itSell it yourself
Take full control of how buyers see your home on Zillow by listing For Sale by Owner (FSBO).
List your homeWhat's special
Fenced yardRemodeled residenceOpen floor planBrand new ss appliances
Zillow last checked:
Listing updated:
Listed by:
Christopher Chow DRE #02107980 415-910-6726,
Pacific Land Company 415-810-1289,
Michael A. Chow DRE #00988463 800-985-1865,
Pacific Land Company
Bought with:
Jing Fang, DRE #01998784
eXp Realty of California, Inc
Source: SFAR,MLS#: 425013234 Originating MLS: San Francisco Association of REALTORS
Originating MLS: San Francisco Association of REALTORSFacts & features
Interior
Bedrooms & bathrooms
- Bedrooms: 6
- Bathrooms: 4
- Full bathrooms: 4
Primary bedroom
- Features: Balcony, Closet, Sitting Area, Walk-In Closet
- Area: 0
- Dimensions: 0 x 0
Bedroom 1
- Area: 0
- Dimensions: 0 x 0
Bedroom 2
- Area: 0
- Dimensions: 0 x 0
Bedroom 3
- Area: 0
- Dimensions: 0 x 0
Bedroom 4
- Area: 0
- Dimensions: 0 x 0
Primary bathroom
- Features: Bidet, Double Vanity, Low Flow Plumbing Fixtures, Low-Flow Toilet(s), Shower Stall(s), Tile
Bathroom
- Features: Bidet, Low Flow Plumbing Fixtures, Low-Flow Toilet(s), Tub w/Shower Over
Dining room
- Features: Bar, Dining/Family Combo, Skylight(s)
- Area: 0
- Dimensions: 0 x 0
Family room
- Features: Skylight(s)
- Level: Main,Upper
- Area: 0
- Dimensions: 0 x 0
Kitchen
- Features: Island w/Sink, Quartz Counter, Skylight(s)
- Level: Main,Upper
- Area: 0
- Dimensions: 0 x 0
Living room
- Features: View
- Level: Main,Upper
- Area: 0
- Dimensions: 0 x 0
Heating
- Central
Cooling
- None
Appliances
- Included: Trash Compactor, Dishwasher, Disposal, Double Oven, ENERGY STAR Qualified Appliances, Free-Standing Gas Oven, Free-Standing Gas Range, Free-Standing Refrigerator, Gas Plumbed, Dryer, Washer, Washer/Dryer Stacked
- Laundry: In Basement, Inside, Laundry Closet, Sink
Features
- In-Law Floorplan
- Flooring: Vinyl
- Windows: Double Pane Windows, Dual Pane Partial, Window Coverings, Screens, Skylight(s)
- Number of fireplaces: 1
- Fireplace features: Gas Starter, Living Room
Interior area
- Total structure area: 2,587
- Total interior livable area: 2,587 sqft
Property
Parking
- Total spaces: 6
- Parking features: Driveway, Garage Faces Front, Inside Entrance, Side By Side, Uncovered Parking Spaces 2+, Workshop in Garage, On Site (Single Family Only)
- Garage spaces: 2
- Uncovered spaces: 4
Features
- Stories: 2
- Patio & porch: Uncovered Deck
- Exterior features: Balcony
- Fencing: Fenced,Masonry,Wood
- Has view: Yes
- View description: City, City Lights, Forest, Hills, Mountain(s)
Lot
- Size: 8,986 Square Feet
- Features: Landscape Front, Low Maintenance
- Topography: Downslope,Lot Sloped,Trees Many
Details
- Additional structures: Shed(s)
- Parcel number: 010324290
- Special conditions: Offer As Is,Standard
- Other equipment: Audio/Video Prewired, Water Filter System
Construction
Type & style
- Home type: SingleFamily
- Architectural style: Mid-Century
- Property subtype: Single Family Residence
Materials
- Stucco, Wood
- Foundation: Concrete Perimeter, Pillar/Post/Pier
- Roof: Asphalt,Composition,Shingle
Condition
- Updated/Remodeled
- New construction: No
- Year built: 1956
Utilities & green energy
- Electric: 220 Volts
- Sewer: Public Sewer
- Water: Public
Green energy
- Energy efficient items: Appliances
Community & HOA
Community
- Security: Carbon Monoxide Detector(s), Double Strapped Water Heater, Fire Alarm, Fire Suppression System, Smoke Detector(s), Video System, Window Bars
HOA
- Has HOA: No
Location
- Region: South San Francisco
- Elevation: 0
Financial & listing details
- Price per square foot: $812/sqft
- Tax assessed value: $1,312,346
- Annual tax amount: $14,890
- Date on market: 2/28/2025
- Cumulative days on market: 16 days
- Total actual rent: 0
- Road surface type: Paved Sidewalk, Sidewalk/Curb/Gutter, Paved
Price history
| Date | Event | Price |
|---|---|---|
| 3/24/2025 | Sold | $2,100,000+5.6%$812/sqft |
Source:  SFAR #425013234 Report a problem SFAR #425013234 Report a problem | ||
| 3/17/2025 | Pending sale | $1,988,000$768/sqft |
Source: SFAR #425013234 Report a problem | ||
| 3/13/2025 | Contingent | $1,988,000$768/sqft |
Source: SFAR #425013234 Report a problem | ||
| 3/1/2025 | Listed for sale | $1,988,000+103.3%$768/sqft |
Source: SFAR #425013234 Report a problem | ||
| 6/12/2015 | Sold | $978,000+11.8%$378/sqft |
Source: Public Record Report a problem | ||
| 5/16/2015 | Pending sale | $875,000$338/sqft |
Source: Coldwell Banker Residential Brokerage - San Mateo-Downtown #81463807 Report a problem | ||
| 5/7/2015 | Listed for sale | $875,000$338/sqft |
Source: Coldwell Banker Residential Brokerage - San Mateo-Downtown #81463807 Report a problem | ||
| 5/6/2012 | Listing removed | $3,000$1/sqft |
Source: Coldwell Banker Residential Brokerage - San Mateo-Downtown #81213058 Report a problem | ||
| 4/11/2012 | Listed for rent | $3,000$1/sqft |
Source: Coldwell Banker Residential Brokerage - San Mateo-Downtown #81213058 Report a problem | ||
Public tax history
| Year | Property taxes | Tax assessment |
|---|---|---|
| 2025 | $14,890 +0.7% | $1,312,346 +2% |
| 2024 | $14,788 +1.4% | $1,286,615 +2% |
| 2023 | $14,576 +6.2% | $1,261,389 +2% |
| 2022 | $13,732 +1.3% | $1,236,657 +2% |
| 2021 | $13,557 +1.2% | $1,212,411 +1% |
| 2020 | $13,393 +1.1% | $1,199,980 +2% |
| 2019 | $13,242 +2.5% | $1,176,453 +2% |
| 2018 | $12,924 +6.6% | $1,153,386 +6.5% |
| 2017 | $12,120 +8.3% | $1,082,772 +9% |
| 2016 | $11,189 +562.5% | $992,914 +849.1% |
| 2015 | $1,689 | $104,614 +2% |
| 2014 | $1,689 | $102,565 +0.5% |
| 2013 | -- | $102,102 +2% |
| 2012 | -- | $100,101 |
| 2011 | -- | $100,101 +2.8% |
| 2010 | -- | $97,406 -0.2% |
| 2009 | -- | $97,638 +2% |
| 2008 | -- | $95,724 +2% |
| 2007 | -- | $93,848 +2% |
| 2006 | -- | $92,009 |
| 2005 | -- | $92,009 +4% |
| 2004 | -- | $88,438 +1.9% |
| 2003 | -- | $86,818 +2% |
| 2002 | -- | $85,117 +2% |
| 2001 | -- | $83,449 +2% |
| 2000 | -- | $81,814 |
Find assessor info on the county website
Neighborhood: Buri Buri
Nearby homes
- $1,482,0004 bd3 ba1.6k sqft112 Escanyo Dr, South San Francisco, CA 94080Off Market
- $1,456,5003 bd4 ba1.4k sqft108 Escanyo Dr, South San Francisco, CA 94080Off Market
- $1,419,9003 bd2 ba1.4k sqft114 Escanyo Dr, South San Francisco, CA 94080Off Market
- $1,828,3004 bd3 ba1.8k sqft106 Escanyo Dr, South San Francisco, CA 94080Off Market

- $1,515,0003 bd2 ba1.3k sqft111 Escanyo Dr, South San Francisco, CA 94080Off Market
- $1,533,3004 bd3 ba1.8k sqft116 Escanyo Dr, South San Francisco, CA 94080Off Market
- $1,302,7003 bd2 ba1.3k sqft113 Escanyo Dr, South San Francisco, CA 94080Off Market
- $1,429,6004 bd3 ba1.1k sqft104 Escanyo Dr, South San Francisco, CA 94080Off Market
Nearby schools
GreatSchools rating
- 8/10Buri Buri Elementary SchoolGrades: K-5Distance: 0.5 mi
- 5/10Alta Loma Middle SchoolGrades: 6-8Distance: 0.8 mi
- 10/10El Camino High SchoolGrades: 9-12Distance: 1.1 mi
Get a cash offer in 3 minutes
Find out how much your home could sell for in as little as 3 minutes with a no-obligation cash offer.
Estimated market value
$2,177,800
Get a cash offer in 3 minutes
Find out how much your home could sell for in as little as 3 minutes with a no-obligation cash offer.
Estimated market value
$2,177,800
Nearby cities
Nearby neighborhoods
Nearby zip codes
Other South San Francisco Topics
- Apartments for Rent in 94080
- Houses for Sale in 94080
- Houses for Rent in 94080
- 94080 Real Estate
- South San Francisco Condos
- Houses for Sale in South San Francisco
- Newest Listings in South San Francisco
- South San Francisco Home Values
- South San Francisco Real Estate Agents
- South San Francisco Refinance
- South San Francisco Mortgage Rates
