Spacious 4-Bedroom Home with Massive Heated Shop and Mountain Views
This well-rounded property in Poncha Springs offers space, flexibility, and serious functionality. The 1,918 sq ft stucco manufactured home features 4 bedrooms, 1 full bath, and a three-quarter bath in the private primary suite. The split-bedroom layout adds privacy, while a bonus flex room with French doors makes the perfect office, craft room, or guest space. The kitchen is updated with a deep farm sink, gas stove, painted cabinetry, and track lighting. A dedicated dining area flows into the main living room, which is warmed by a pellet stove. Natural gas forced air heat and central A/C keep the home comfortable in all seasons. Laminate flooring runs throughout the living spaces for easy upkeep.
Step outside to enjoy a fully fenced backyard with mountain views, a concrete patio, and plenty of space to relax or entertain. A detached two-car metal carport includes storage and a shaded sitting area. The lot offers a blank canvas for landscaping, giving you the opportunity to add your own style, gardens, or outdoor features to suit your vision.
The 1,440 sq ft shop, built in 2020, is the real standout here. Fully insulated and heated with 220V power, it features two oversized RV doors, a man door, and tall ceilings for large equipment or vehicles. Inside you'll find a loft for storage, utility sink, and a three-quarter bathroom with a tankless on-demand water heater. The automotive lift stays with the property, making this ideal for mechanics, hobbyists, or anyone who needs a real workspace.
Sold for $625,000
$625,000
110 Evans Avenue, Poncha Springs, CO 81242
4beds
1,918sqft
Manufactured Home
Built in 1999
0.46 Acres Lot
$629,100 Zestimate®
$326/sqft
$2,223 Estimated rent
Home value
$629,100
Estimated sales range
Not available
$2,223/mo
Zestimate® history
Owner options
List your home for rent
$2,223/mo
Rent Zestimate®
Find your next renter with Zillow Rental Manager. Plus, with online applications, you can quickly screen prospective tenants – for free.
$2,223/mo
Rent Zestimate®
Refinance and save
$3,465/mo
Est. payment
Refinancing to a lower rate could help reduce your monthly payments and save thousands over the life of the loan.
$3,465/mo
Est. payment
Explore your selling options
Work with a Zillow partner agent
Leverage their expertise and Zillow's premium Showcase listings to get your home seen by more buyers.
Get startedList with your own agent
Get your home in front of millions of buyers by listing it on Zillow.
Learn how to do itSell it yourself
Take full control of how buyers see your home on Zillow by listing For Sale by Owner (FSBO).
List your homeWhat's special
Mountain viewsUtility sinkFully fenced backyardOversized rv doorsDetached two-car metal carportLoft for storageAutomotive lift
Zillow last checked:
Listing updated:
Listed by:
Jeff Post 719-539-6682 post@firstcolorado.com,
Century 21 Community First
Bought with:
Jeff Post, 40018515
Century 21 Community First
Source: REcolorado as distributed by MLS GRID,MLS#: 9382288
Facts & features
Interior
Bedrooms & bathrooms
- Bedrooms: 4
- Bathrooms: 2
- Full bathrooms: 1
- 3/4 bathrooms: 1
- Main level bathrooms: 2
- Main level bedrooms: 4
Bedroom
- Level: Main
Bedroom
- Level: Main
Bedroom
- Level: Main
Bathroom
- Level: Main
Other
- Level: Main
Other
- Level: Main
Bonus room
- Level: Main
Dining room
- Level: Main
Kitchen
- Level: Main
Laundry
- Level: Main
Living room
- Level: Main
Mud room
- Level: Main
Heating
- Electric, Forced Air, Natural Gas, Pellet Stove
Cooling
- Central Air
Appliances
- Included: Dishwasher, Disposal, Dryer, Gas Water Heater, Microwave, Range, Refrigerator, Washer
Features
- Ceiling Fan(s), Eat-in Kitchen, High Ceilings, Laminate Counters, Pantry, Primary Suite, Vaulted Ceiling(s), Walk-In Closet(s)
- Flooring: Laminate, Tile
- Windows: Skylight(s)
- Basement: Crawl Space
- Number of fireplaces: 1
- Fireplace features: Electric, Living Room, Pellet Stove
Interior area
- Total structure area: 1,918
- Total interior livable area: 1,918 sqft
- Finished area above ground: 1,918
Property
Parking
- Total spaces: 8
- Parking features: Dry Walled, Exterior Access Door, Heated Garage, Insulated Garage, Lift, Lighted, Oversized, Oversized Door, RV Garage, Storage
- Garage spaces: 6
- Carport spaces: 2
- Covered spaces: 8
Features
- Levels: One
- Stories: 1
- Patio & porch: Covered, Deck, Front Porch, Patio
- Exterior features: Lighting, Private Yard
- Fencing: Partial
- Has view: Yes
- View description: Mountain(s), Valley
Lot
- Size: 0.46 Acres
- Features: Corner Lot, Level, Near Ski Area
- Residential vegetation: Mixed, Natural State
Details
- Parcel number: R380509100014
- Zoning: T-4 General Urban Zone
- Special conditions: Standard
Construction
Type & style
- Home type: MobileManufactured
- Architectural style: Mountain Contemporary,Traditional
- Property subtype: Manufactured Home
Materials
- Frame, Stucco
- Roof: Composition
Condition
- Year built: 1999
Utilities & green energy
- Electric: 220 Volts in Garage
- Sewer: Public Sewer
- Water: Public
- Utilities for property: Electricity Connected, Natural Gas Connected
Community & HOA
Community
- Subdivision: Rio Poco
HOA
- Has HOA: No
Location
- Region: Poncha Springs
Financial & listing details
- Price per square foot: $326/sqft
- Tax assessed value: $583,895
- Annual tax amount: $1,757
- Date on market: 5/31/2025
- Listing terms: Cash,Conventional
- Exclusions: Seller's Personal Property
- Ownership: Individual
- Electric utility on property: Yes
- Road surface type: Paved
- Body type: Double Wide
Price history
| Date | Event | Price |
|---|---|---|
| 2/12/2026 | Sold | $625,000-5.9%$326/sqft |
Source:  REcolorado as distributed by MLS GRID #9382288 Report a problem REcolorado as distributed by MLS GRID #9382288 Report a problem | ||
| 10/8/2025 | Pending sale | $664,500$346/sqft |
Source: REcolorado as distributed by MLS GRID #9382288 Report a problem | ||
| 6/16/2025 | Price change | $664,500-5%$346/sqft |
Source: REcolorado as distributed by MLS GRID #9382288 Report a problem | ||
| 6/2/2025 | Price change | $699,500+0.6%$365/sqft |
Source: REcolorado as distributed by MLS GRID #9382288 Report a problem | ||
| 5/31/2025 | Listed for sale | $695,000+348.4%$362/sqft |
Source: REcolorado as distributed by MLS GRID #9382288 Report a problem | ||
| 12/19/2013 | Sold | $155,000$81/sqft |
Source: Public Record Report a problem | ||
Public tax history
| Year | Property taxes | Tax assessment |
|---|---|---|
| 2025 | $1,757 +2.7% | $36,490 +6.7% |
| 2024 | $1,710 +17.8% | $34,200 -8.1% |
| 2023 | $1,452 -0.5% | $37,230 +38.5% |
| 2022 | $1,459 +81.2% | $26,890 -2.8% |
| 2021 | $805 | $27,670 +89.7% |
| 2020 | -- | $14,590 +19.1% |
| 2019 | $669 | $12,250 |
| 2018 | $669 | $12,250 |
Find assessor info on the county website
Neighborhood: 81242
Nearby homes
- $200,3224 bd2 ba1.9k sqft108 Evans Ave, Poncha Springs, CO 81242Off Market

- $42,3486,182 Square Feet108 Evans Ave, Poncha Springs, CO 81242Off Market
- $--2 bd1 ba900 sqft104 Evans Ave #104, Poncha Springs, CO 81242Off Market
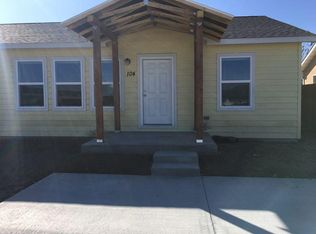
- $--2 bd1 ba900 sqft106 Evans Ave #106, Poncha Springs, CO 81242Off Market
- $558,2003 bd2 ba1.3k sqft450 Poncha Ave, Poncha Springs, CO 81242Off Market
- $585,0003 bd2 ba1.4k sqft350 Poncha Ave, Poncha Springs, CO 81242Sold
- $412,9002 bd2 ba1k sqft102 Evans Ave, Poncha Springs, CO 81242Off Market
- $584,5006 bd4 ba4.1k sqft401 Alabama St, Poncha Springs, CO 81242Off Market
Nearby schools
GreatSchools rating
- 9/10Longfellow Elementary SchoolGrades: K-4Distance: 4.5 mi
- 4/10Salida Middle SchoolGrades: 5-8Distance: 4.7 mi
- 5/10Salida High SchoolGrades: 9-12Distance: 4.6 mi
Schools provided by the listing agent
- Elementary: Longfellow
- Middle: Salida
- High: Salida
- District: Salida R-32
Source: REcolorado as distributed by MLS GRID. This data may not be complete. We recommend contacting the local school district to confirm school assignments for this home.
- Colorado
- Chaffee County
- Poncha Springs
- 81242
- 110 Evans Avenue
Nearby cities
Nearby zip codes
Other Poncha Springs Topics
