Welcome to your next chapter in Lemmon Valley! Nestled at the end of a quiet cul-de-sac in one of Lemmon Valley's newest neighborhoods, this beautifully maintained home offers the perfect combination of comfort, style, and convenience. Enjoy breathtaking open views of Peavine Mountain from your thoughtfully designed backyard, a peaceful retreat featuring custom landscaping, ambient lighting, and inviting outdoor living spaces that create the perfect setting to unwind or entertain year-round. Inside, you'll find tasteful modern upgrades, including designer pendant lighting, a new kitchen sink and faucet, and a stylish staircase accent wall that adds a contemporary touch. With plenty of space for family, guests, and everyday living, this home is designed to fit your lifestyle. The growing community also features nearby parks where kids can play and dogs can run, making it an ideal place to call home. If you've been looking for a move-in-ready home with mountain views, modern finishes, and an unbeatable location, this is one you won't want to miss.
Active under contract-show
$525,000
110 Explorer Ct, Reno, NV 89506
4beds
2,151sqft
Single Family Residence
Built in 2024
4,356 Square Feet Lot
$523,100 Zestimate®
$244/sqft
$68/mo HOA
What's special
Modern finishesTasteful modern upgradesThoughtfully designed backyardMountain viewsQuiet cul-de-sacStylish staircase accent wallDesigner pendant lighting
- 61 days
- 61
- 0
Likely to sell faster than
Zillow last checked:
Listing updated:
Listed by:
Paul Williams S.203937 775-790-0063,
Coldwell Banker Select Mt Rose
Source: NNRMLS,MLS#: 260009175
Facts & features
Interior
Bedrooms & bathrooms
- Bedrooms: 4
- Bathrooms: 3
- Full bathrooms: 3
Heating
- ENERGY STAR Qualified Equipment, Forced Air, Natural Gas
Cooling
- Central Air, ENERGY STAR Qualified Equipment
Appliances
- Included: Dishwasher, Disposal, ENERGY STAR Qualified Appliances, Gas Range, Microwave
- Laundry: Laundry Room, Shelves, Washer Hookup
Features
- Ceiling Fan(s), Entrance Foyer, Kitchen Island, Pantry, Smart Thermostat, Walk-In Closet(s)
- Flooring: Carpet, Laminate
- Windows: Double Pane Windows, Low Emissivity Windows, Vinyl Frames
- Has fireplace: No
- Common walls with other units/homes: No Common Walls
Interior area
- Total structure area: 2,151
- Total interior livable area: 2,151 sqft
Property
Parking
- Total spaces: 4
- Parking features: Attached, Garage, Garage Door Opener
- Attached garage spaces: 2
Features
- Levels: Two
- Stories: 2
- Patio & porch: Covered, Patio
- Exterior features: Rain Gutters
- Spa features: None
- Fencing: Back Yard
- Has view: Yes
- View description: Mountain(s)
Lot
- Size: 4,356 Square Feet
- Features: Cul-De-Sac, Landscaped, Level, Sloped Up, Sprinklers In Rear
Details
- Parcel number: 55068310
- Zoning: SF5
Construction
Type & style
- Home type: SingleFamily
- Property subtype: Single Family Residence
Materials
- Insulation - Batts, Stucco
- Foundation: Slab
- Roof: Shingle
Condition
- New construction: No
- Year built: 2024
Utilities & green energy
- Sewer: Public Sewer
- Water: Public
- Utilities for property: Cable Available, Electricity Connected, Internet Connected, Natural Gas Connected, Phone Available, Sewer Connected, Water Connected, Cellular Coverage
Community & HOA
Community
- Security: Carbon Monoxide Detector(s), Security System, Security System Owned, Smoke Detector(s)
- Subdivision: Arroyo Crossing Phase 1
HOA
- Has HOA: Yes
- Amenities included: Parking
- Services included: Snow Removal
- HOA fee: $68 monthly
- HOA name: The Management Trust
Location
- Region: Reno
Financial & listing details
- Price per square foot: $244/sqft
- Tax assessed value: $392,350
- Annual tax amount: $5,030
- Date on market: 7/17/2026
- Cumulative days on market: 62 days
- Listing terms: Cash,Conventional,FHA,USDA Loan,VA Loan
Estimated market value
$523,100
$497,000 - $549,000
$3,091/mo
Price history
| Date | Event | Price |
|---|---|---|
| 8/5/2026 | Contingent | $525,000$244/sqft |
Source:  NNRMLS #260009175 Report a problem NNRMLS #260009175 Report a problem | ||
| 7/17/2026 | Listed for sale | $525,000+4.4%$244/sqft |
Source: NNRMLS #260009175 Report a problem | ||
| 4/25/2024 | Sold | $502,780$234/sqft |
Source: Public Record Report a problem | ||
Public tax history
| Year | Property taxes | Tax assessment |
|---|---|---|
| 2026 | $4,043 -18.9% | $137,323 +0.3% |
| 2025 | $4,986 +824.9% | $136,929 +832.8% |
| 2024 | $539 | $14,679 |
Find assessor info on the county website
Monthly payment
Est. payment
Payment breakdown
Explore the cost of this home by adjusting the details. Changes won't be saved.Climate risks
Neighborhood: 89506
Nearby schools
Schools provided by the listing agent
- Elementary: Lemmon Valley
- Middle: OBrien
- High: North Valleys
Source: NNRMLS. This data may not be complete. We recommend contacting the local school district to confirm school assignments for this home.
Similar homes
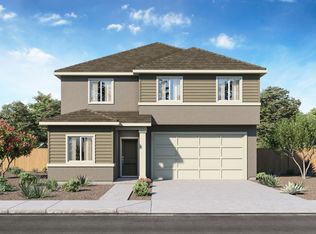
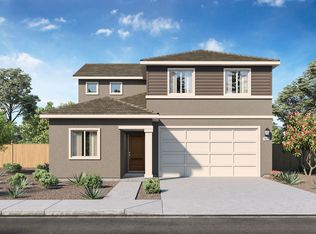
- $540,0004 bd3 ba2k sqft7754 Wandering Way, Reno, NV 89506Active

 MLS ID #260009252, Brittany Smith, Real Broker LLC. NNRMLS
 - $524,9994 bd3 ba2.3k sqft14397 Fredonia Dr, Reno, NV 89506Active
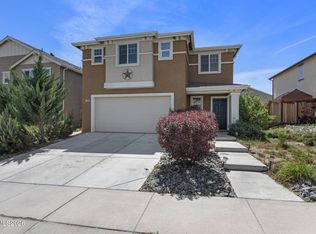 MLS ID #260006085, Mark Skeem, Keller Williams Group One Inc.. NNRMLS
 - $489,0003 bd2 ba1.5k sqft9830 Crystalline Dr, Reno, NV 89506Active
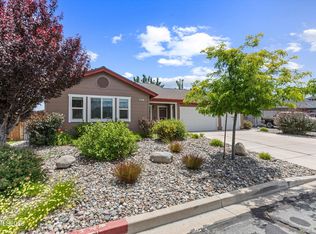 MLS ID #260009048, Trinette Borgen, Coldwell Banker Select Mt Rose. NNRMLS
 - $590,0003 bd3 ba2.2k sqft7731 Enclave Key Rd, Reno, NV 89506Active
 MLS ID #260008380, Soni Jackson, Sierra Sotheby's International. NNRMLS
 - $554,9903 bd3 ba2.1k sqft8480 Endor Dr Lot 16, Reno, NV 89506ActiveMLS ID #260004749, Cheyenne Harder, Jenuane Communities. NNRMLS
- $659,2504 bd3 ba2.4k sqft7155 Quill Dr, Reno, NV 89506ActiveMLS ID #260009921, Tyler Soto, Keller Williams Group One Inc.. NNRMLS
- $549,0004 bd3 ba1.9k sqft18212 Polar Bear Ct, Reno, NV 89508ActiveMLS ID #260010127, Brittany Smith, Real Broker LLC. NNRMLS
- $505,0003 bd2 ba1.5k sqft18723 Jones Creek Ct, Reno, NV 89508ActiveMLS ID #260011396, Kristen Tolley, Ferrari-Lund R.E. Sparks. NNRMLS
- $542,5003 bd2 ba1.6k sqft6182 Farm House Ct, Sparks, NV 89436ActiveMLS ID #260011937, Lindsey Pena, Chase International-Damonte. NNRMLS
- $524,5004 bd4 ba2.1k sqft6703 Altesino Dr, Sparks, NV 89436ActiveMLS ID #260011672, Christina Jacobsen, RE/MAX Professionals-Sparks. NNRMLS
- $507,0005 bd3 ba2.2k sqft7539 Cezanne Ct, Sun Valley, NV 89433ActiveMLS ID #260010291, Felisa Cusimano-Martin, Dickson Realty - Sparks. NNRMLS
- $535,0003 bd2 ba1.5k sqft6738 Coyote Call Trl, Sparks, NV 89436ActiveMLS ID #260011267, Adrienne Phenix, RE/MAX Gold-Carson City. NNRMLS
- $569,0004 bd3 ba2k sqft7635 Pebblestone Way, Reno, NV 89523ActiveMLS ID #260010902, Theresa Thomson, Sierra Nevada Properties-Reno. NNRMLS
- $475,0003 bd2 ba1.4k sqft18176 Kodiak Bear Ct, Reno, NV 89508ActiveMLS ID #260010750, Caitlyn Evans, RE/MAX Gold-Midtown. NNRMLS
- $480,0003 bd3 ba1.5k sqft3612 Pocono Downs Dr, Reno, NV 89512ActiveMLS ID #260009950, Kristine Seward, Chase International Carson Cit. NNRMLS
- $569,9004 bd3 ba2k sqft1642 Spring Hill Dr, Reno, NV 89523ActiveMLS ID #260004570, Amanda Gunter, Dickson Realty - Caughlin. NNRMLS
- $566,5054 bd2 ba1.7k sqft680 Rising Ridge Dr, Sun Valley, NV 89433ActiveNNRMLS
- $515,0003 bd3 ba1.7k sqft2736 Caballo Dr, Reno, NV 89502ActiveMLS ID #260008584, Michael Wood, RE/MAX Professionals-Reno. NNRMLS
