Improved pricing!!!! Entire home painted, a new bedroom added on the upper floor, and a few other miscellaneous items done!!!** Great Home to Start the New Year! 2016-new Roof, kitchen cabinets, water softener. 2017-new wood floors in foyer, kitchen, family room & new carpet dining & living room. 2021 new microwave, dishwasher and refrigerator. 2022- HVAC duct work cleaned, new upper tier components Trex deck, new poured concrete patio, exterior wood trim, shutters and concrete painted, laundry center moved to bedroom level, upgraded LVP on all upper-level floors, and 2 French drains professionally installed to move water from downspouts away from home. There is so much to say about this lovely home on a quiet street in a sought-after neighborhood in Stephens City. This 4 bed, 2 full and 2 half-bath home is ready for your final touches. The eat-in kitchen and family room combo is large and has a gas fireplace and doors that lead out to the massive NEW Trex deck which then lead down to the expansive NEW poured concrete patio, blending the inside with the outdoors seamlessly. Imagine nights where friends and neighbors gather around the firepit or share a meal on the deck overlooking the yard. There is a large set of playground equipment that can be used for many years to come and a shed for storage of all your gardening tools. From the patio you enter the full basement through a set of glass French doors. Speaking of the basement, there is a half bath down there, but it is plumbed for a full bath for you to finish as you desire. There is a mixture of completely unfinished and partially finished space for you to complete as you wish. Back on the main level there is not only the family room but also more formal dining and living areas as well. Up the steps you have a primary suite with walk in closet, a laundry center, a full bath and beautiful windows to bring in natural light. There are also 2 other ample sized bedrooms and another full bath to round out the home. Come see this gem and snatch her up before the snow melts!
Sold for $485,000
$485,000
110 Fairfax Dr, Stephens City, VA 22655
4beds
2,290sqft
Single Family Residence
Built in 1991
0.28 Acres Lot
$509,200 Zestimate®
$212/sqft
$2,496 Estimated rent
Home value
$509,200
$453,000 - $570,000
$2,496/mo
Zestimate® history
Owner options
List your home for rent
$2,496/mo
Rent Zestimate®
Find your next renter with Zillow Rental Manager. Plus, with online applications, you can quickly screen prospective tenants – for free.
$2,496/mo
Rent Zestimate®
Refinance and save
$2,804/mo
Est. payment
Refinancing to a lower rate could help reduce your monthly payments and save thousands over the life of the loan.
$2,804/mo
Est. payment
Explore your selling options
Work with a Zillow partner agent
Leverage their expertise and Zillow's premium Showcase listings to get your home seen by more buyers.
Get startedList with your own agent
Get your home in front of millions of buyers by listing it on Zillow.
Learn how to do itSell it yourself
Take full control of how buyers see your home on Zillow by listing For Sale by Owner (FSBO).
List your homeWhat's special
Gas fireplaceShed for storageNew carpetNew trex deckAmple sized bedroomsPlayground equipmentBeautiful windows
Zillow last checked:
Listing updated:
Listed by:
Pamela Dors 540-539-4494,
Keller Williams Realty Advantage
Bought with:
KAREN RECARTE, 0225219923
Oasys Realty
Source: Bright MLS,MLS#: VAFV2023802
Facts & features
Interior
Bedrooms & bathrooms
- Bedrooms: 4
- Bathrooms: 4
- Full bathrooms: 2
- 1/2 bathrooms: 2
- Main level bathrooms: 1
Rooms
- Room types: Primary Bedroom, Bedroom 2, Bedroom 3, Bedroom 4, Bathroom 1, Primary Bathroom
Primary bedroom
- Features: Primary Bedroom - Sitting Area, Walk-In Closet(s)
- Level: Upper
Bedroom 2
- Level: Upper
Bedroom 3
- Level: Upper
Bedroom 4
- Level: Upper
Primary bathroom
- Level: Upper
Bathroom 1
- Level: Upper
Heating
- Heat Pump, Electric
Cooling
- Central Air, Ceiling Fan(s), Electric
Appliances
- Included: Dishwasher, Disposal, Dryer, Ice Maker, Microwave, Cooktop, Washer, Electric Water Heater
- Laundry: Upper Level
Features
- Combination Kitchen/Dining, Formal/Separate Dining Room, Eat-in Kitchen, Primary Bath(s), Walk-In Closet(s), Dry Wall
- Flooring: Carpet, Engineered Wood, Ceramic Tile, Luxury Vinyl, Wood
- Basement: Full,Rear Entrance,Walk-Out Access,Partially Finished
- Number of fireplaces: 1
- Fireplace features: Gas/Propane, Glass Doors
Interior area
- Total structure area: 2,290
- Total interior livable area: 2,290 sqft
- Finished area above ground: 2,290
- Finished area below ground: 0
Property
Parking
- Total spaces: 2
- Parking features: Garage Faces Front, Garage Door Opener, Asphalt, Attached
- Attached garage spaces: 2
- Has uncovered spaces: Yes
Accessibility
- Accessibility features: None
Features
- Levels: Three
- Stories: 3
- Patio & porch: Deck
- Exterior features: Extensive Hardscape, Play Equipment
- Pool features: None
- Fencing: Full
Lot
- Size: 0.28 Acres
Details
- Additional structures: Above Grade, Below Grade, Outbuilding
- Parcel number: 75J 2 3 64
- Zoning: RP
- Special conditions: Standard
Construction
Type & style
- Home type: SingleFamily
- Architectural style: Colonial
- Property subtype: Single Family Residence
Materials
- Vinyl Siding
- Foundation: Concrete Perimeter
- Roof: Architectural Shingle
Condition
- Very Good
- New construction: No
- Year built: 1991
- Major remodel year: 2022
Utilities & green energy
- Sewer: Public Sewer
- Water: Public
Community & HOA
Community
- Subdivision: Fredericktowne Estates
HOA
- Has HOA: No
Location
- Region: Stephens City
Financial & listing details
- Price per square foot: $212/sqft
- Tax assessed value: $322,500
- Annual tax amount: $1,967
- Date on market: 2/14/2025
- Listing agreement: Exclusive Right To Sell
- Listing terms: Cash,Conventional,FHA,VA Loan
- Ownership: Fee Simple
Price history
| Date | Event | Price |
|---|---|---|
| 4/25/2025 | Sold | $485,000-1%$212/sqft |
Source:  Bright MLS #VAFV2023802 Report a problem Bright MLS #VAFV2023802 Report a problem | ||
| 3/6/2025 | Contingent | $489,999$214/sqft |
Source: Bright MLS #VAFV2023802 Report a problem | ||
| 2/24/2025 | Price change | $489,999-1.9%$214/sqft |
Source: Bright MLS #VAFV2023802 Report a problem | ||
| 2/14/2025 | Listed for sale | $499,500+81.6%$218/sqft |
Source: Bright MLS #VAFV2023802 Report a problem | ||
| 2/16/2018 | Sold | $275,000-6.8%$120/sqft |
Source: Public Record Report a problem | ||
| 1/6/2018 | Listed for sale | $295,000+51.3%$129/sqft |
Source: Fairfax Realty Of Tysons #1004411885 Report a problem | ||
| 6/4/2002 | Sold | $195,000$85/sqft |
Source: Public Record Report a problem | ||
Public tax history
| Year | Property taxes | Tax assessment |
|---|---|---|
| 2025 | $2,208 +8.4% | $459,900 +15.2% |
| 2024 | $2,036 | $399,300 |
| 2023 | $2,036 +107% | $399,300 +23.8% |
| 2022 | $984 | $322,500 |
| 2021 | $984 -45% | $322,500 +10% |
| 2020 | $1,789 -50% | $293,200 |
| 2019 | $3,577 +112.5% | $293,200 +6.2% |
| 2018 | $1,684 +1.7% | $276,000 |
| 2017 | $1,656 +9% | $276,000 +9% |
| 2016 | $1,520 +7.1% | $253,300 |
| 2015 | $1,418 +114.4% | $253,300 +4.9% |
| 2014 | $662 | $241,400 |
| 2013 | -- | $241,400 +6.7% |
| 2012 | -- | $226,200 |
| 2011 | -- | $226,200 -8.9% |
| 2010 | -- | $248,300 |
| 2009 | -- | $248,300 -0.8% |
| 2008 | -- | $250,400 |
| 2007 | -- | $250,400 |
| 2006 | -- | $250,400 |
| 2005 | -- | $250,400 +39.9% |
| 2003 | -- | $179,000 |
| 2002 | -- | $179,000 |
| 2001 | -- | $179,000 |
Find assessor info on the county website
Neighborhood: 22655
Nearby homes
- $425,3004 bd2 ba2.1k sqft108 Fairfax Dr, Stephens City, VA 22655Off Market
- $441,0005 bd4 ba2.4k sqft112 Fairfax Dr, Stephens City, VA 22655Off Market
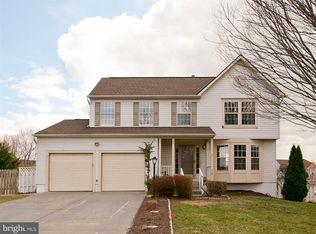
- $384,2003 bd3 ba1.1k sqft106 Fairfax Dr, Stephens City, VA 22655Off Market
- $441,0004 bd3 ba2.6k sqft102 Sussex Cir, Stephens City, VA 22655Off Market
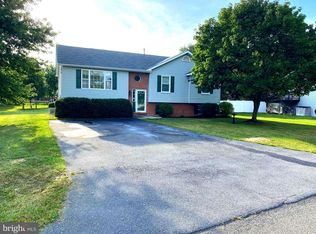
- $396,2004 bd3 ba2k sqft114 Fairfax Dr, Stephens City, VA 22655Off Market
- $423,2554 bd2 ba1.9k sqft111 Fairfax Dr, Stephens City, VA 22655Sold
- $476,7003 bd3 ba2.4k sqft104 Sussex Cir, Stephens City, VA 22655Off Market
- $459,9004 bd4 ba1.8k sqft113 Fairfax Dr, Stephens City, VA 22655Off Market
Nearby schools
GreatSchools rating
- 2/10Bass-Hoover Elementary SchoolGrades: PK-5Distance: 0.7 mi
- 4/10Robert E. Aylor Middle SchoolGrades: 6-8Distance: 1.1 mi
- 4/10Sherando High SchoolGrades: 9-12Distance: 0.9 mi
Schools provided by the listing agent
- Elementary: Bass-hoover
- Middle: Robert E. Aylor
- High: Sherando
- District: Frederick County Public Schools
Source: Bright MLS. This data may not be complete. We recommend contacting the local school district to confirm school assignments for this home.
Get a cash offer in 3 minutes
Find out how much your home could sell for in as little as 3 minutes with a no-obligation cash offer.
Estimated market value
$509,200
Get a cash offer in 3 minutes
Find out how much your home could sell for in as little as 3 minutes with a no-obligation cash offer.
Estimated market value
$509,200
- Virginia
- Frederick County
- Stephens City
- 22655
- 110 Fairfax Dr
Nearby cities
Nearby zip codes
Other Stephens City Topics
