Skip main navigation
Sold for $217,350
  • $217,350

    110 Fairview Dr, Carlisle, OH 45005

    3beds
    1,060sqft
    Single Family Residence
    Built in 1953
    0.25 Acres Lot
    $222,200 Zestimate®
    $205/sqft
    $1,593 Estimated rent

    Home value

    $222,200

    $202,000 - $244,000

    $1,593/mo

    Zestimate® history
    Loading
    Loading...

    Owner options

    List your home for rent

    $1,593/mo

    Rent Zestimate®

    Find your next renter with Zillow Rental Manager. Plus, with online applications, you can quickly screen prospective tenants – for free.

    Learn more

    $1,593/mo

    Rent Zestimate®

    Refinance and save

    $1,475/mo

    Est. payment

    Refinancing to a lower rate could help reduce your monthly payments and save thousands over the life of the loan.

    See today's rates

    $1,475/mo

    Est. payment

    Explore your selling options

    Work with a Zillow partner agent

    Leverage their expertise and Zillow's premium Showcase listings to get your home seen by more buyers.

    Get started

    List with your own agent

    Get your home in front of millions of buyers by listing it on Zillow.

    Learn how to do it

    Sell it yourself

    Take full control of how buyers see your home on Zillow by listing For Sale by Owner (FSBO).

    List your home

    What's special

    Raised bedsFire pitCozy wood stoveSerene zen gardenTimeless natural tonesStainless steel appliancesWhite cabinetry
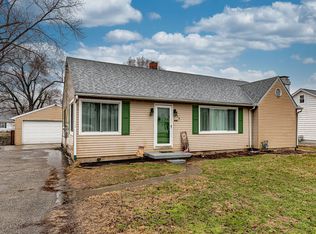
    Welcome to this charming 3-bedroom, 1-bath ranch that offers comfort, versatility, and unique character at every turn. Step inside to find a spacious living room filled with natural light from the large picture window, creating a warm and inviting atmosphere. The well-appointed bedrooms are conveniently located near the full bath, featuring a tub/shower combo for functionality and ease. The kitchen is designed with timeless natural tones, white cabinetry, and stainless steel appliances, opening to a flexible family/dining area - or potential 3rd bedroom. This space boasts a cozy wood stove and can easily serve as an office, playroom, or anything your lifestyle requires. Downstairs, the partially finished basement provides even more room to spread out. Enjoy an exercise room for staying active, along with an incredible English pub-style entertainment area—complete with a pool table and a rare red telephone booth sauna. There’s also plenty of storage to keep things organized. The oversized 2-car garage offers space not only to protect your vehicles from the elements but also to serve as an ideal workshop for hobbies or projects. Outside, the fully fenced backyard is a private retreat perfect for children or pets to play safely. Garden enthusiasts will love the thoughtful landscaping, including raised beds, a serene zen garden, a fire pit for relaxing evenings, and a charming swing. Enjoy outdoor living on the covered back porch, or entertain under the pergola set on beautiful brick pavers—perfect for summer gatherings or quiet mornings with coffee. This home has been thoughtfully updated with new windows (2025) that include a transferable warranty and a new roof (2022) for peace of mind. With its blend of functionality, charm, and special touches, this property offers a lifestyle as comfortable as it is unique.

    Zillow last checked:

    Listing updated:

    Listed by:

    Tami Holmes 937-506-8360,

    Tami Holmes Realty

    Bought with:

    Nancy A Farkas, 0000434119

    Irongate Inc.

    Source: DABR MLS,MLS#: 942473MLS LogoOriginating MLS: Dayton Area Board of REALTORS

    Facts & features

    Interior

    Bedrooms & bathrooms
    • Bedrooms: 3
    • Bathrooms: 1
    • Full bathrooms: 1
    • Main level bathrooms: 1
    Bedroom
    • Level: Main
    • Dimensions: 13 x 10
    Bedroom
    • Level: Main
    • Dimensions: 12 x 8
    Bedroom
    • Level: Basement
    • Dimensions: 16 x 12
    Exercise room
    • Level: Basement
    • Dimensions: 12 x 12
    Family room
    • Level: Main
    • Dimensions: 19 x 14
    Kitchen
    • Level: Main
    • Dimensions: 14 x 9
    Living room
    • Level: Main
    • Dimensions: 16 x 13
    Heating
    • Forced Air, Natural Gas
    Cooling
    • Central Air
    Appliances
    • Included: Range, Refrigerator, Electric Water Heater
    Features
    • Ceiling Fan(s)
    • Windows: Double Hung, Double Pane Windows, Insulated Windows, Vinyl
    • Basement: Partial,Partially Finished
    • Number of fireplaces: 1
    • Fireplace features: One, Wood Burning
    Interior area
    • Total structure area: 1,060
    • Total interior livable area: 1,060 sqft

    Property

    Parking
    • Total spaces: 2
    • Parking features: Detached, Garage, Two Car Garage
    • Garage spaces: 2
    Features
    • Levels: One
    • Stories: 1
    • Patio & porch: Deck, Porch
    • Exterior features: Deck, Fence, Porch
    Lot
    • Size: 0.25 Acres
    Details
    • Parcel number: 01274540120
    • Zoning: Residential
    • Zoning description: Residential

    Construction

    Type & style
    • Home type: SingleFamily
    • Architectural style: Cape Cod
    • Property subtype: Single Family Residence
    Materials
    • Aluminum Siding, Frame, Shingle Siding
    Condition
    • Year built: 1953

    Utilities & green energy

    • Sewer: Storm Sewer
    • Water: Well
    • Utilities for property: Sewer Available, Water Available

    Community & neighborhood

    Location
    • Region: Carlisle
    • Subdivision: Fairview

    Other

    Other facts
    • Listing terms: Conventional,FHA,VA Loan

    Price history

    DateEventPrice
    9/26/2025Sold$217,350+8.7%$205/sqft
    Source: DABR MLS #942473 Report a problem
    9/2/2025Pending sale$200,000$189/sqft
    Source: DABR MLS #942473 Report a problem
    8/29/2025Listed for sale$200,000+21.2%$189/sqft
    Source: WRIST #1041043 Report a problem
    9/29/2022Sold$165,000$156/sqft
    Source: Public Record Report a problem
    8/29/2022Pending sale$165,000$156/sqft
    Source: Cincy MLS #1750962 Report a problem
    8/24/2022Listed for sale$165,000+114.3%$156/sqft
    Source: Cincy MLS #1750962 Report a problem
    7/24/2015Sold$77,000-3.6%$73/sqft
    Source: Agent Provided Report a problem
    6/23/2015Pending sale$79,900$75/sqft
    Source: Coldwell Banker Heritage Realtors #611478 Report a problem
    5/31/2015Listed for sale$79,900$75/sqft
    Source: Coldwell Banker Heritage Realtors #611478 Report a problem

    Public tax history

    YearProperty taxesTax assessment
    2025$2,006 +0%$52,780
    2024$2,006 +21.8%$52,780 +33.5%
    2023$1,647 +0.3%$39,530 0%
    2022$1,642 +3.6%$39,532
    2021$1,585 +7.4%$39,532 +23%
    2020$1,476 -1.4%$32,140
    2019$1,497 -3%$32,140 0%
    2018$1,543 +4.2%$32,141 +12.7%
    2017$1,482 +14.3%$28,525
    2016$1,297 +45.4%$28,525
    2015$892 -1.3%$28,525 0%
    2014$904 +4.6%$28,530 -19.1%
    2013$864 +23.5%$35,260
    2012$700 -5.9%$35,260 +0.1%
    2011$743 +7.4%$35,220
    2010$692 0%$35,220
    2009$692 -3.5%$35,220
    2008$717 $35,220
    2007-- $35,220 +1%
    2006-- $34,880 +2.2%
    2005-- $34,140
    2004-- $34,140
    2003-- $34,140 +16.6%
    2002-- $29,280
    2001-- $29,280
    2000-- $29,280 +21.9%
    1999-- $24,010

    Find assessor info on the county website

    Neighborhood: 45005

    Nearby schools

    GreatSchools rating
    Schools provided by the listing agent
    • District: Carlisle

    Source: DABR MLS. This data may not be complete. We recommend contacting the local school district to confirm school assignments for this home.

    Get a cash offer in 3 minutes
    Find out how much your home could sell for in as little as 3 minutes with a no-obligation cash offer.
    Estimated market value
    $222,200
    Get a cash offer in 3 minutes
    Find out how much your home could sell for in as little as 3 minutes with a no-obligation cash offer.
    Estimated market value
    $222,200