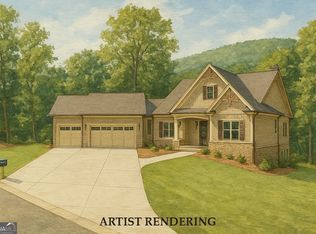
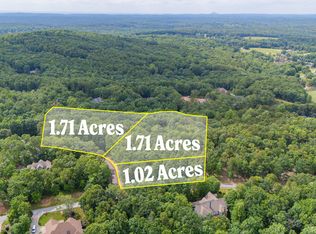
Discover exceptional new construction in The Orchard Golf & Country Club, crafted by Paramount Community Homes, one of Northeast Georgia's premier builders. This impressive three-level residence offers more than 5,600 total square feet of beautifully designed living space, combining quality construction, sophisticated finishes, and thoughtful details throughout. The main level is designed for both comfort and flexibility, featuring a spacious owner's suite plus a private junior suite. This layout is ideal for guests, extended family, or those looking for convenient main-level living. The home's generous floor plan also provides multiple spaces for relaxing and entertaining, including a large family room and a versatile second living area that could function as a formal living room, dining room, office, or private den. Every bedroom features its own full en-suite bath, giving family members and guests the privacy and comfort of their own space. Positioned on a one-acre-plus corner lot within a quiet cul-de-sac, the property offers a peaceful setting with seasonal mountain views and plenty of room to enjoy the natural beauty surrounding The Orchard. The combination of an estate-sized homesite, privacy, and mountain scenery creates an ideal North Georgia setting. Paramount Community Homes has built its reputation on quality and attention to detail, and that commitment is evident throughout this residence. From the upscale materials and custom cabinetry to the architectural details and refined finishes, the home reflects a level of craftsmanship where quality comes first and no corners are cut. The Orchard Golf & Country Club The Orchard is a private, gated mountain community offering an exceptional lifestyle centered around its championship 18-hole golf course, clubhouse, tennis courts, lakes, and beautiful natural surroundings. It is widely regarded as one of Northeast Georgia's premier residential communities. Convenient North Georgia Location Located just minutes from downtown Clarkesville, the county seat of Habersham County, the home offers the rare combination of a private mountain-community setting with convenient access to town. Clarkesville is known for its charming small-town atmosphere, historic character, and easy access to the North Georgia mountains, lakes, parks, and outdoor recreation. As with all Paramount Community Homes, this residence comes with a true Builder's 2/10 Home Warranty, providing additional peace of mind with your new home purchase. Move-In Ready Construction is complete, and this exceptional home is ready for its new owner. Skip the wait and enjoy the opportunity to own a brand-new luxury residence in one of Northeast Georgia's most desirable gated communities.
Active
$999,950
110 Fall Pippin Ct, Clarkesville, GA 30523
4beds
3,214sqft
Single Family Residence
Built in 2026
1.02 Acres Lot
$-- Zestimate®
$311/sqft
$117/mo HOA
What's special
Sophisticated finishesPrivate gated mountain communityRefined finishesThoughtful details throughoutOne-acre-plus corner lotQuiet cul-de-sacThree-level residence
- 2 days
- 185
- 11
Zillow last checked:
Listing updated:
Listed by:
Steve L Mitchum 706-239-8230,
BHHS Georgia Properties
Source: GAMLS,MLS#: 10846241
Facts & features
Interior
Bedrooms & bathrooms
- Bedrooms: 4
- Bathrooms: 5
- Full bathrooms: 4
- 1/2 bathrooms: 1
- Main level bathrooms: 2
- Main level bedrooms: 2
Rooms
- Room types: Den, Family Room, Foyer, Game Room, Great Room, Laundry, Office, Other
Dining room
- Features: Seats 12+
Kitchen
- Features: Breakfast Room, Kitchen Island, Walk-in Pantry
Heating
- Central, Dual, Electric, Heat Pump
Cooling
- Ceiling Fan(s), Central Air, Dual, Electric, Heat Pump, Zoned
Appliances
- Included: Cooktop, Dishwasher, Disposal, Double Oven, Electric Water Heater, Ice Maker, Microwave, Oven, Stainless Steel Appliance(s)
- Laundry: Mud Room
Features
- Double Vanity, High Ceilings, Master On Main Level, Other, Separate Shower, Soaking Tub, Split Bedroom Plan, Tile Bath, Entrance Foyer, Walk-In Closet(s)
- Flooring: Hardwood, Laminate, Tile
- Basement: Concrete,Daylight,Exterior Entry,Full
- Number of fireplaces: 1
- Fireplace features: Family Room
Interior area
- Total structure area: 3,214
- Total interior livable area: 3,214 sqft
- Finished area above ground: 3,214
- Finished area below ground: 0
Video & virtual tour
Property
Parking
- Parking features: Attached, Garage
- Has attached garage: Yes
Features
- Levels: Three Or More
- Stories: 3
- Patio & porch: Deck
- Exterior features: Balcony, Sprinkler System
- Has view: Yes
- View description: Seasonal View
Lot
- Size: 1.02 Acres
- Features: Corner Lot, Cul-De-Sac, Private, Sloped
- Residential vegetation: Partially Wooded
Details
- Parcel number: 124 037D
Construction
Type & style
- Home type: SingleFamily
- Architectural style: Craftsman
- Property subtype: Single Family Residence
Materials
- Concrete, Other
- Roof: Composition
Condition
- New Construction
- New construction: Yes
- Year built: 2026
Details
- Warranty included: Yes
Utilities & green energy
- Electric: 220 Volts
- Sewer: Septic Tank
- Water: Private
- Utilities for property: Cable Available, Electricity Available, High Speed Internet, Phone Available, Propane, Underground Utilities, Water Available
Community & HOA
Community
- Features: Clubhouse, Gated, Golf, Guest Lodging, Lake, Pool, Street Lights, Tennis Court(s)
- Security: Carbon Monoxide Detector(s), Gated Community, Smoke Detector(s)
- Subdivision: Orchard
HOA
- Has HOA: Yes
- Services included: Private Roads, Security
- HOA fee: $1,400 annually
Location
- Region: Clarkesville
Financial & listing details
- Price per square foot: $311/sqft
- Tax assessed value: $30,000
- Annual tax amount: $231
- Date on market: 9/15/2026
- Listing agreement: Exclusive Right To Sell
- Electric utility on property: Yes
Estimated market value
Not available
Estimated sales range
Not available
$3,887/mo
Price history
| Date | Event | Price |
|---|---|---|
| 9/15/2026 | Listed for sale | $999,950-1.9%$311/sqft |
Source:  GAMLS #10846241 Report a problem GAMLS #10846241 Report a problem | ||
| 9/14/2026 | Listing removed | $1,019,500$317/sqft |
Source: GAMLS #10741590 Report a problem | ||
| 8/24/2026 | Price change | $1,019,500-0.5%$317/sqft |
Source: GAMLS #10741590 Report a problem | ||
| 7/29/2026 | Listed for sale | $1,025,000+1970.7%$319/sqft |
Source: GAMLS #10741590 Report a problem | ||
| 7/20/2026 | Sold | $49,500-95.2%$15/sqft |
Source: Public Record Report a problem | ||
| 4/27/2026 | Listed for sale | $1,035,000$322/sqft |
Source: GAMLS #10741590 Report a problem | ||
Public tax history
| Year | Property taxes | Tax assessment |
|---|---|---|
| 2025 | $274 +18% | $12,000 +25% |
| 2024 | $232 -3.4% | $9,600 |
| 2023 | $240 | $9,600 |
| 2022 | -- | $9,600 |
| 2021 | -- | $9,600 |
| 2020 | -- | $9,600 |
| 2019 | $256 | $9,600 -60% |
| 2018 | $256 | $24,000 +150% |
| 2017 | $256 -0.5% | $9,600 -60% |
| 2016 | $258 +3% | $24,000 |
| 2015 | $250 | $24,000 |
| 2014 | -- | $24,000 +150% |
| 2013 | $252 | $9,600 -60% |
| 2012 | -- | $24,000 -33.3% |
| 2011 | -- | $36,000 -50% |
| 2010 | -- | $72,000 |
Find assessor info on the county website
Monthly payment
Est. payment
Payment breakdown
Explore the cost of this home by adjusting the details. Changes won't be saved.Climate risks
Neighborhood: 30523
Nearby schools
Schools provided by the listing agent
- Elementary: Woodville
- Middle: North Habersham
- High: Habersham Central
Source: GAMLS. This data may not be complete. We recommend contacting the local school district to confirm school assignments for this home.
Similar homes
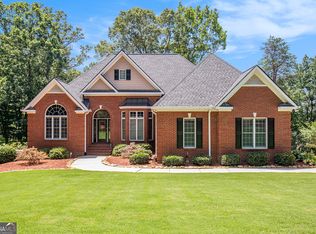
- $950,0004 bd5 ba4.7k sqft131 Wine Sap Way, Clarkesville, GA 30523Active
 MLS ID #10551275, Mel Ballard, The Norton Agency. GAMLS
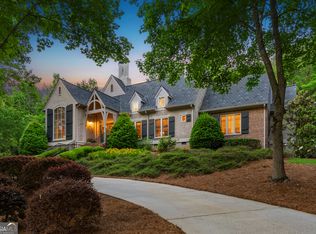
 - $849,0004 bd6 ba4.1k sqft3315 Orchard Dr, Clarkesville, GA 30523Active
 MLS ID #10767055, Meghann M Brackett, BHHS Georgia Properties. GAMLS
 - $629,0005 bd4 ba4.4k sqft194 Autumn Sweet Dr, Clarkesville, GA 30523Active
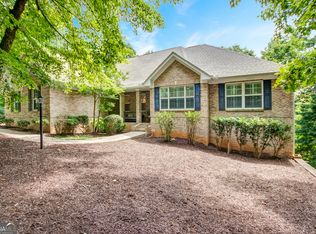 MLS ID #10833331, Amber Stewart, Real Broker, LLC. GAMLS
 - $750,0004 bd4 ba2.3k sqft2185 Ben T Huiet Hwy, Clarkesville, GA 30523Active
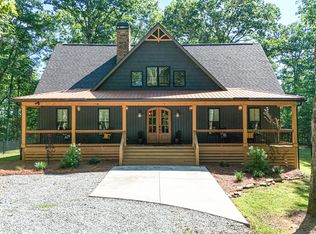 MLS ID #10844958, James Allison, Leading Edge Real Estate LLC. GAMLS
 - $699,9004 bd4 ba4.2k sqft2200 Orchard Dr, Clarkesville, GA 30523ActiveMLS ID #10797567, Ashlee J Duell, Laws Realty LLC. GAMLS
- $529,0004 bd2 ba2k sqft739 Rockford Creek Rd, Clarkesville, GA 30523ActiveMLS ID #10843323, RDH Realty Team, Keller Williams Lanier Partners. GAMLS
- $550,0005 bd4 ba4.3k sqft197 Summer Rd, Clarkesville, GA 30523ActiveMLS ID #10827471, Erin Berry, Keller Williams Lanier Partners. GAMLS
- $700,0003 bd4 ba2k sqft271 Highlands Dr, Clarkesville, GA 30523ActiveMLS ID #10824345, Stacy Ann Benson, Barn Owl Real Estate. GAMLS
- $629,9003 bd4 ba2.7k sqft124 Rockford Farm Dr, Clarkesville, GA 30523ActiveMLS ID #10831230, Anthony Reed, Keller Williams Lanier Partners. GAMLS
- $1,100,0006 bd6 ba3.2k sqft1300-1320 Preacher Campbell Rd, Clarkesville, GA 30523ActiveMLS ID #10777978, Robert T Head, Modern Heart Realty. GAMLS
- $750,0003 bd3 ba3.7k sqft1480 Annandale Dr, Clarkesville, GA 30523ActiveMLS ID #10817878, Angelia Kiker, Century 21 Community Realty. GAMLS
- $649,0003 bd3 ba2.1k sqft373 McIntosh Rd, Clarkesville, GA 30523ActiveMLS ID #10681111, Jerry Harkness, Keller Williams Lanier Partners. GAMLS
- $599,0004 bd4 ba2.8k sqft119 Abbington Way, Clarkesville, GA 30523ActiveMLS ID #10778904, Jerry Harkness, Keller Williams Lanier Partners. GAMLS
- $775,0005 bd5 ba4.3k sqft1295 Wall Bridge Loop, Clarkesville, GA 30523ActiveMLS ID #10697492, Jennifer M Kyle, Mountain Sotheby's International. GAMLS
- $880,0005 bd5 ba3.9k sqft745 Washington St, Clarkesville, GA 30523ActiveMLS ID #10723003, Meghann M Brackett, BHHS Georgia Properties. GAMLS
- $686,0003 bd3 ba2.1k sqft5265 New Liberty Rd, Clarkesville, GA 30523ActiveMLS ID #10764156, Karen B Thomas, Headwaters Realty. GAMLS
- $775,0003 bd2 ba2.6k sqft920 Yeoman Lake Rd, Clarkesville, GA 30523ActiveMLS ID #10742733, Dana E Patterson, Century 21 Community Realty. GAMLS
- $699,9003 bd3 ba3.2k sqft1615 Ben T Huiet Hwy #Sr-255, Clarkesville, GA 30523ActiveMLS ID #10795573, Roy Rose, Headwaters Realty. GAMLS
- $638,0003 bd2 ba2.5k sqft938 Waters St W, Clarkesville, GA 30523ActiveMLS ID #10833097, Gay Davis, Keller Williams Lanier Partners. GAMLS
