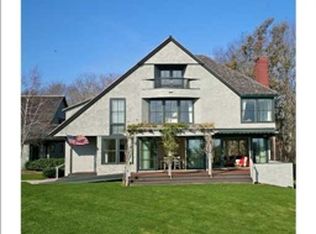
Eastwell House at Farmlands enjoys a singularly beautiful setting on the former site of a 67-acre, saltwater farm. The stunning landscape is characterized by white plank fences, orchards, open space and rolling lawns. Set along the Sakonnet River, this lovely private enclave includes 45 acres of preserved open space, water views and a serene sense of privacy. New England shingle style architecture lends a classic air to fresh, contemporary spaces inside. A 2-story foyer with grand staircase provides an elegant first impression to this 5,400+ s.f. residence with attached carriage house. Multiple French doors on the north and west sides open to a deep, wraparound, bluestone terrace with circular veranda and lovely landscaped grounds. A double sided fireplace warms both eat-in kitchen and formal dining area. Kitchen is equipped with Sub-Zero and Wolf appliances, custom Wood Mode cabinets, soapstone counters, center island and farmhouse sink. Additional features include wide plank, white oak floors, custom mill work, upstairs and downstairs laundries, 2-car garage with boat bay and workbench, finished basement with half bath, den, gym, cedar closet and painting studio - all just a few miles from Newport, 10 minutes from Aquidneck Club, 1 hour from Boston, 30 minutes from T.F. Green Airport and 3 hours from NYC.
Sold for $3,910,000
$3,910,000
110 Farmlands Dr, Portsmouth, RI 02871
5beds
6,414sqft
Single Family Residence
Built in 2006
3 Acres Lot
$-- Zestimate®
$610/sqft
$7,025 Estimated rent
Home value
Not available
Estimated sales range
Not available
$7,025/mo
Zestimate® history
Owner options
List your home for rent
$7,025/mo
Rent Zestimate®
Find your next renter with Zillow Rental Manager. Plus, with online applications, you can quickly screen prospective tenants – for free.
$7,025/mo
Rent Zestimate®
Refinance and save
$29,841/mo
Est. payment
Refinancing to a lower rate could help reduce your monthly payments and save thousands over the life of the loan.
$29,841/mo
Est. payment
Explore your selling options
Work with a Zillow partner agent
Leverage their expertise and Zillow's premium Showcase listings to get your home seen by more buyers.
Get startedList with your own agent
Get your home in front of millions of buyers by listing it on Zillow.
Learn how to do itSell it yourself
Take full control of how buyers see your home on Zillow by listing For Sale by Owner (FSBO).
List your homeWhat's special
Bluestone terraceCircular verandaDouble sided fireplaceWhite plank fencesFormal dining areaCenter islandMultiple french doors
Zillow last checked:
Listing updated:
Listed by:
Leslie Hogan 401-641-4608,
Hogan Associates Christie's
Bought with:
Lee Scura, RES.0048102
Residential Properties Ltd.
Source: StateWide MLS RI,MLS#: 1346296
Facts & features
Interior
Bedrooms & bathrooms
- Bedrooms: 5
- Bathrooms: 6
- Full bathrooms: 4
- 1/2 bathrooms: 2
Bathroom
- Features: Bath w Tub, Bath w Shower Stall, Bath w Tub & Shower
Heating
- Natural Gas, Other Fuel, Central Air, Central, Forced Air, Gas Connected, Individual Control, Other, Radiant, Zoned
Cooling
- Central Air
Appliances
- Included: Gas Water Heater, Dishwasher, Dryer, Exhaust Fan, Range Hood, Microwave, Oven/Range, Refrigerator, Washer
Features
- Wall (Dry Wall), Cathedral Ceiling(s), Cedar Closet(s), Stairs, Plumbing (Copper), Plumbing (Mixed), Plumbing (PVC), Insulation (Ceiling), Insulation (Unknown)
- Flooring: Ceramic Tile, Hardwood, Carpet
- Doors: Storm Door(s)
- Windows: Insulated Windows
- Basement: Full,Interior Entry,Partially Finished,Bath/Stubbed,Family Room,Storage Space,Utility,Workout Room
- Number of fireplaces: 4
- Fireplace features: Brick, Wood Burning
Interior area
- Total structure area: 5,414
- Total interior livable area: 6,414 sqft
- Finished area above ground: 5,414
- Finished area below ground: 1,000
Property
Parking
- Total spaces: 9
- Parking features: Attached, Garage Door Opener, Integral
- Attached garage spaces: 3
Features
- Patio & porch: Porch
- Exterior features: Balcony
- Fencing: Fenced
- Has view: Yes
- View description: Water
- Has water view: Yes
- Water view: Water
Lot
- Size: 3 Acres
- Features: Secluded, Sprinklers
Details
- Foundation area: 2320
- Parcel number: PORTM065B0020
- Zoning: R40
- Special conditions: Conventional/Market Value
- Other equipment: Cable TV, Compressor
Construction
Type & style
- Home type: SingleFamily
- Architectural style: Colonial,Contemporary
- Property subtype: Single Family Residence
Materials
- Dry Wall, Masonry, Shingles, Wood
- Foundation: Concrete Perimeter
Condition
- New construction: No
- Year built: 2006
Utilities & green energy
- Electric: 200+ Amp Service
- Sewer: Septic Tank
- Water: Municipal, Public
- Utilities for property: Underground Utilities, Water Available, Water Connected
Community & HOA
Community
- Features: Golf, Marina, Private School
- Security: Security System Owned
- Subdivision: Farmlands Off Wapping Rd
HOA
- Has HOA: No
- HOA fee: $6,000 annually
Location
- Region: Portsmouth
Financial & listing details
- Price per square foot: $610/sqft
- Tax assessed value: $2,495,000
- Annual tax amount: $39,047
- Date on market: 10/19/2023
Price history
| Date | Event | Price |
|---|---|---|
| 4/9/2024 | Sold | $3,910,000-2.1%$610/sqft |
Source:  StateWide MLS RI #1346296 Report a problem StateWide MLS RI #1346296 Report a problem | ||
| 3/28/2024 | Pending sale | $3,995,000$623/sqft |
Source: StateWide MLS RI #1346296 Report a problem | ||
| 3/7/2024 | Contingent | $3,995,000$623/sqft |
Source: StateWide MLS RI #1346296 Report a problem | ||
| 10/19/2023 | Listed for sale | $3,995,000+42.7%$623/sqft |
Source: StateWide MLS RI #1346296 Report a problem | ||
| 1/8/2009 | Sold | $2,800,000-23.3%$437/sqft |
Source: Public Record Report a problem | ||
| 3/11/2008 | Listing removed | $3,650,000$569/sqft |
Source: NCI #3650000 Report a problem | ||
| 2/15/2008 | Listed for sale | $3,650,000$569/sqft |
Source: NCI #3650000 Report a problem | ||
Public tax history
| Year | Property taxes | Tax assessment |
|---|---|---|
| 2025 | $33,134 +0.8% | $2,495,000 |
| 2024 | $32,884 -9.6% | $2,495,000 +6.7% |
| 2023 | $36,378 | $2,337,900 |
| 2022 | $36,378 +1.6% | $2,337,900 |
| 2021 | $35,793 +1.6% | $2,337,900 |
| 2020 | $35,232 -0.6% | $2,337,900 +8.2% |
| 2019 | $35,450 +2.7% | $2,161,600 |
| 2018 | $34,521 +3.6% | $2,161,600 |
| 2017 | $33,332 +15.4% | $2,161,600 +19.7% |
| 2016 | $28,894 +1.3% | $1,805,900 |
| 2015 | $28,533 | $1,805,900 |
| 2014 | $28,533 -3.3% | $1,805,900 -11.1% |
| 2013 | $29,509 +2% | $2,030,900 |
| 2012 | $28,920 +2.4% | $2,030,900 |
| 2011 | $28,250 -4.5% | $2,030,900 -22.4% |
| 2010 | $29,569 +1.9% | $2,616,700 +1.5% |
| 2009 | $29,016 +3.9% | $2,576,900 |
| 2008 | $27,934 +293.5% | $2,576,900 +313.2% |
| 2007 | $7,098 | $623,700 |
Find assessor info on the county website
Neighborhood: 02871
Nearby homes
- $3,914,8005 bd5 ba4.1k sqft180 Farmlands Dr, Portsmouth, RI 02871Off Market
- $1,568,7003 bd3 ba3.1k sqft210 Farmlands Dr, Portsmouth, RI 02871Off Market
- $5,750,0006 bd6 ba5.9k sqft474 Wapping Rd, Portsmouth, RI 02871For Sale
- $864,2003 bd2 ba2.3k sqft427 Wapping Rd, Portsmouth, RI 02871Off Market
- $825,0003 bd1 ba1.1k sqft415 Wapping Rd, Portsmouth, RI 02871Sold
- $1,220,5004 bd4 ba3.5k sqft435 Wapping Rd, Portsmouth, RI 02871Off Market
- $611,0003 bd1 ba1.1k sqft407 Wapping Rd, Portsmouth, RI 02871Off Market
- $745,8003 bd2 ba1.3k sqft449 Wapping Rd, Portsmouth, RI 02871Off Market
Nearby schools
GreatSchools rating
- 8/10Portsmouth Middle SchoolGrades: 5-8Distance: 2.3 mi
- 9/10Portsmouth High SchoolGrades: 9-12Distance: 5 mi
- 10/10Melville SchoolGrades: PK-4Distance: 3.2 mi
- Rhode Island
- Newport County
- Portsmouth
- 02871
- 110 Farmlands Dr
Nearby cities
Nearby zip codes
Other Portsmouth Topics
