Located in the highly sought-after Riverside School District, this spacious ranch-style home offers the perfect opportunity to create your dream estate while already being a very well-maintained home. With great bones, a functional layout, and natural light flowing throughout, this home provides the ideal canvas to personalize to your own style and taste. Featuring 3 bedrooms and 2 bathrooms, the home welcomes you with a large 19x17 living room highlighted by vaulted ceilings and an open-concept design that seamlessly connects the living area, kitchen, and dining space. The split-bedroom floor plan offers privacy and comfortable everyday living, making the layout both practical and inviting. Step outside to enjoy the covered screened porch overlooking the yard, complete with an irrigation system to help maintain the landscaping with ease. One of the best features of this property is the opportunity it offers. While the home is in great condition, buyers can update items such as flooring and the primary shower to match their own vision and style. With an acceptable offer, the seller is willing to provide the buyer with an allowance at closing toward these updates, giving buyers flexibility to truly make the home their own. Conveniently located near shopping, dining, schools, Interstate 85, and GSP Airport, this property combines location, space, condition, and potential all in one rare opportunity.
Contingent
Price cut: $8K (7/21)
$299,009
110 Feldspar Ln, Greer, SC 29650
3beds
1,498sqft
Single Family Residence, Residential
Built in ----
7,840 Square Feet Lot
$292,500 Zestimate®
$200/sqft
$-- HOA
What's special
Covered screened porchSplit-bedroom floor planOpen-concept designOverlooking the yardVaulted ceilingsNatural light flowing throughout
- 123 days
- 134
- 3
Zillow last checked:
Listing updated:
Listed by:
Talia Gila 706-312-4687,
REAL GVL/REAL BROKER, LLC
Source: Greater Greenville AOR,MLS#: 1591815
Facts & features
Interior
Bedrooms & bathrooms
- Bedrooms: 3
- Bathrooms: 2
- Full bathrooms: 2
- Main level bathrooms: 2
- Main level bedrooms: 3
Rooms
- Room types: Laundry
Primary bedroom
- Area: 195
- Dimensions: 15 x 13
Bedroom 2
- Area: 132
- Dimensions: 11 x 12
Bedroom 3
- Area: 121
- Dimensions: 11 x 11
Primary bathroom
- Features: Double Sink, Full Bath, Shower Only, Walk-In Closet(s)
- Level: Main
Family room
- Area: 342
- Dimensions: 19 x 18
Kitchen
- Area: 143
- Dimensions: 11 x 13
Heating
- Forced Air
Cooling
- Central Air
Appliances
- Included: Disposal, Refrigerator, Free-Standing Electric Range, Microwave, Electric Water Heater
- Laundry: 1st Floor, Laundry Room
Features
- Vaulted Ceiling(s), Ceiling Smooth, Laminate Counters
- Flooring: Carpet, Parquet, Vinyl
- Basement: None
- Has fireplace: No
- Fireplace features: None
Interior area
- Total interior livable area: 1,498 sqft
Property
Parking
- Total spaces: 2
- Parking features: Attached, Garage Door Opener, Paved
- Attached garage spaces: 2
- Has uncovered spaces: Yes
Features
- Levels: One
- Stories: 1
- Patio & porch: Screened
Lot
- Size: 7,840 Square Feet
- Features: Few Trees, 1/2 Acre or Less
- Topography: Level
Details
- Parcel number: 0529.1001084.00
Construction
Type & style
- Home type: SingleFamily
- Architectural style: Ranch
- Property subtype: Single Family Residence, Residential
Materials
- Vinyl Siding
- Foundation: Slab
- Roof: Architectural
Utilities & green energy
- Sewer: Public Sewer
- Water: Public
Community & HOA
Community
- Features: Street Lights, Sidewalks
- Security: Smoke Detector(s)
- Subdivision: Granite Woods South
HOA
- Has HOA: Yes
- Services included: By-Laws, Restrictive Covenants
Location
- Region: Greer
Financial & listing details
- Price per square foot: $200/sqft
- Tax assessed value: $214,640
- Annual tax amount: $1,857
- Date on market: 5/15/2026
Estimated market value
$292,500
$278,000 - $307,000
$1,774/mo
Price history
| Date | Event | Price |
|---|---|---|
| 8/18/2026 | Contingent | $299,009$200/sqft |
Source:  Greater Greenville AOR #1591815 Report a problem Greater Greenville AOR #1591815 Report a problem | ||
| 7/21/2026 | Price change | $299,009-2.6%$200/sqft |
Source: Greater Greenville AOR #1591815 Report a problem | ||
| 6/1/2026 | Listed for sale | $307,000$205/sqft |
Source: Greater Greenville AOR #1591815 Report a problem | ||
| 5/27/2026 | Contingent | $307,000$205/sqft |
Source: Greater Greenville AOR #1591815 Report a problem | ||
| 5/15/2026 | Listed for sale | $307,000+110%$205/sqft |
Source: Greater Greenville AOR #1591815 Report a problem | ||
| 10/31/2006 | Sold | $146,170$98/sqft |
Source: Public Record Report a problem | ||
Public tax history
| Year | Property taxes | Tax assessment |
|---|---|---|
| 2025 | $1,857 +7.8% | $189,200 +15% |
| 2024 | $1,723 +4.6% | $164,530 |
| 2023 | $1,647 +2.9% | $164,530 |
| 2022 | $1,600 +1.9% | $164,530 |
| 2021 | $1,570 +10.8% | $164,530 +15% |
| 2020 | $1,418 +0.4% | $143,080 |
| 2019 | $1,412 +0.6% | $143,080 |
| 2018 | $1,404 | $143,080 +2401.4% |
| 2017 | $1,404 +0.7% | $5,720 -96% |
| 2016 | $1,395 +3% | $143,080 |
| 2015 | $1,353 +3% | $143,080 -2.7% |
| 2014 | $1,313 -2% | $146,990 |
| 2013 | $1,340 +4.4% | $146,990 |
| 2012 | $1,284 | -- |
| 2011 | $1,284 | -- |
| 2010 | $1,284 | -- |
| 2009 | -- | -- |
| 2008 | -- | -- |
| 2007 | -- | -- |
| 2006 | -- | -- |
Find assessor info on the county website
Monthly payment
Est. payment
Payment breakdown
Explore the cost of this home by adjusting the details. Changes won't be saved.Climate risks
Neighborhood: 29650
Nearby schools
Schools provided by the listing agent
- Elementary: Woodland
- Middle: Riverside
- High: Riverside
Source: Greater Greenville AOR. This data may not be complete. We recommend contacting the local school district to confirm school assignments for this home.
Similar homes
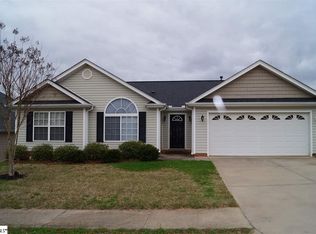
- $309,9003 bd2 ba1.6k sqft112 Slate Ln, Greer, SC 29650For Sale
 MLS ID #340660, Danielle Bradshaw, Realty One Group Freedom. SAR as distributed by MLS GRID
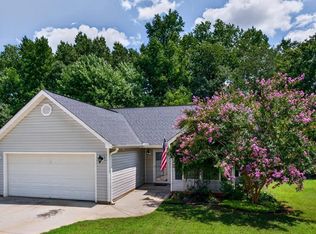
 - $299,9003 bd3 ba1.4k sqft205 Mariner Ct, Greer, SC 29650For Sale
 MLS ID #340778, Neil Gobbel, Coldwell Banker Caine. SAR as distributed by MLS GRID
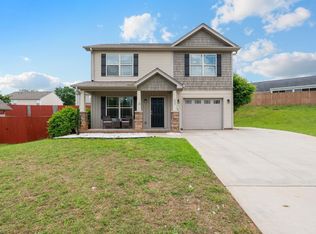
 - $310,0003 bd2 ba1.6k sqft101 Constantine Way, Greer, SC 29650For Sale
 MLS ID #338902, Beth E French, BHHS C Dan Joyner - Midtown. SAR as distributed by MLS GRID
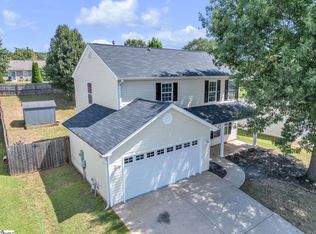
 - $269,1003 bd3 ba1.7k sqft260 Ashley Danielle Dr, Duncan, SC 29334For Sale
 MLS ID #1603376, Joel Fickes, Carolina Foothills Real Estate. Greater Greenville AOR
