
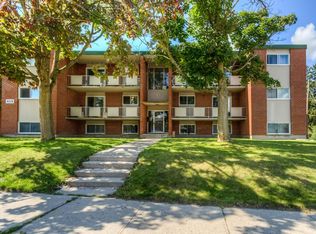
Welcome to 110 Fergus Avenue, Unit 138 - GROUND FLOOR 2-bedroom, 2-bathroom condo perfectly situated in one of Kitchener's most sought-after locations. This bright, open-concept unit comes fully furnished (including all furniture shown in the pictures) - features a spacious layout with 10FT ceilings, a large private terrace and convenient underground parking with an exclusive locker. The modern kitchen is equipped with stainless steel appliances, granite countertops, a porcelain backsplash, and plenty of storage. This unit comes equipped with a washer an dryer inside the unit for full comfort and convenience. Internet and heat included. Close to all amenities - minutes from Hwy 8, Hwy 401, GO Station, University of Waterloo, shopping centers and major employers like Google and Shopify.
IDX information is provided exclusively for consumers' personal, non-commercial use, that it may not be used for any purpose other than to identify prospective properties consumers may be interested in purchasing, and that data is deemed reliable but is not guaranteed accurate by the MLS .
Apartment for rent
C$3,000/moFees may apply
110 Fergus Ave, # 138, Kitchener, ON N2A 2H2
2beds
Price may not include required fees and charges. Learn more|
Apartment
Available now
Air conditioner, central air
In unit laundry
1 Parking space parking
Central, forced air, natural gas
What's special
Bright open-concept unitLarge private terraceModern kitchenStainless steel appliancesGranite countertopsPorcelain backsplashPlenty of storage
- 6 days |
- -- |
- -- |
Zillow last checked:
Listing updated:
Travel times

Let’s turn your rent into credit progress
Build credit history with every on-time payment and get credit for the payment you’re already making.
Facts & features
Interior
Bedrooms & bathrooms
- Bedrooms: 2
- Bathrooms: 2
- Full bathrooms: 2
Heating
- Central, Forced Air, Natural Gas
Cooling
- Air Conditioner, Central Air
Appliances
- Included: Dryer, Washer, Water Heater
- Laundry: In Unit, Inside
Features
- Primary Bedroom - Main Floor, Storage, Storage, Storage Area Lockers
Property
Parking
- Total spaces: 1
- Details: Contact manager
Features
- Stories: 1
- Patio & porch: Patio, Terrace
- Exterior features: Balcony, Primary Bedroom - Main Floor, Privacy
Lot
- Features: Landscaped
Construction
Type & style
- Home type: Apartment
- Property subtype: Apartment
Utilities & green energy
- Utilities for property: Internet
Community & HOA
Location
- Region: Kitchener
Financial & listing details
- Lease term: Contact For Details
Nearby apartments for rent


Price history
Price history is unavailable.
Neighborhood: Stanley Park
Nearby schools
GreatSchools rating
No schools nearby
We couldn't find any schools near this home.
Similar homes for rent

There are 8 available units in this apartment building