Skip main navigation
For sale
  • C$449,000

    110 Fergus Ave #312, Kitchener, ON N2A 0K9

    2beds
    2baths
    Apartment
    Built in ----
    -- sqft lot
    $-- Zestimate®
    C$--/sqft
    C$517/mo HOA

    What's special

    Modern finishesAmple natural light throughoutSpacious balcony
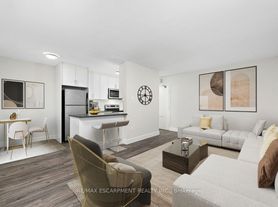
    Welcome to your beautiful oasis in a sought-after neighborhood! This stunning 2-bedroom, 2-bathroom condo offers a luxurious living experience with an array of amenities and convenient access to nearby attractions. Step inside to discover a thoughtfully designed space boasting modern finishes and ample natural light throughout. The spacious balcony provides the perfect spot to soak in the serene surroundings and enjoy outdoor dining or relaxation. Experience the ultimate in convenience with a range of condo amenities, including a community BBQ area for gatherings, an elevator for easy access to all levels, a party room for entertaining guests, and ample visitor parking for added convenience. This condo also comes with one locker and one parking space, ensuring plenty of storage and parking options for residents. Situated close to highway access, hospitals, parks, places of worship, public transportation, schools, and shopping centers, residents enjoy easy access to everything they need for a comfortable lifestyle. Furthermore, condo fees cover a variety of expenses, including common elements maintenance, heat, internet, natural gas, parking, garbage removal, property management fees, roof maintenance, and snow removal, providing peace of mind and hassle-free living. Don't miss out on the opportunity to call this stunning condo your new home!
    87 days
    |
    3
    |
    0
    |

    Zillow last checked:

    Listing updated:

    Listed by:

    HOMELIFE SUPERSTARS REAL ESTATE LIMITED

    Source: TRREB,MLS®#: X12998846MLS LogoOriginating MLS®#: Niagara Association of REALTORS

      Facts & features

      Interior

      Bedrooms & bathrooms
      • Bedrooms: 2
      • Bathrooms: 2
      Primary bedroom
      • Level: Main
      • Dimensions: 3.15 x 3.07
      Bedroom
      • Level: Main
      • Dimensions: 3.3 x 3.07
      Bathroom
      • Level: Main
      • Dimensions: 0 x 0
      Bathroom
      • Level: Main
      • Dimensions: 0 x 0
      Kitchen
      • Level: Main
      • Dimensions: 3.58 x 2.97
      Living room
      • Level: Main
      • Dimensions: 3.66 x 3.07
      Heating
      • Forced Air, Gas
      Cooling
      • Central Air
      Appliances
      • Included: Water Heater
      • Laundry: Inside
      Features
      • Separate Heating Controls
      • Basement: None
      • Has fireplace: No
      Interior area
      • Living area range: 800-899 null
      Video & virtual tour

      Property

      Parking
      • Total spaces: 1
      Features
      • Exterior features: Open Balcony
      • Waterfront features: None
      Lot
      • Features: Hospital
      Details
      • Parcel number: 237070140

      Construction

      Type & style
      • Home type: Apartment
      • Property subtype: Apartment
      • Attached to another structure: Yes
      Materials
      • Vinyl Siding, Brick

      Community & HOA

      Community
      • Security: Carbon Monoxide Detector(s), Smoke Detector(s)
      HOA
      • Amenities included: Party Room/Meeting Room, Visitor Parking
      • Services included: Heat Included, Common Elements Included, Parking Included
      • HOA fee: C$517 monthly
      • HOA name: WSCC
      Location
      • Region: Kitchener

      Financial & listing details

      • Annual tax amount: C$3,391
      • Date on market: 4/14/2026
      HOMELIFE SUPERSTARS REAL ESTATE LIMITED

      HOMELIFE SUPERSTARS REAL ESTATE LIMITED

      By pressing Contact Agent, you agree that the real estate professional identified above may call/text you about your search, which may involve use of automated means and pre-recorded/artificial voices. You don't need to consent as a condition of buying any property, goods, or services. Message/data rates may apply. You also agree to our Terms of Use. Zillow does not endorse any real estate professionals. We may share information about your recent and future site activity with your agent to help them understand what you're looking for in a home.

        Price history

        Price history is unavailable.

        Public tax history

        Tax history is unavailable.

        Climate risks

        Neighborhood: Stanley Park

        Getting around

        73 / 100
        Very Walkable
        57 / 100
        Bikeable

        Nearby schools

        GreatSchools rating

        No schools nearby

        We couldn't find any schools near this home.
        Similar homes