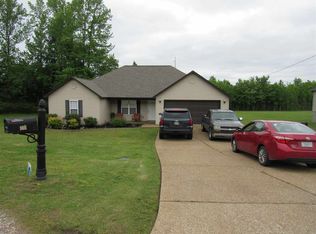

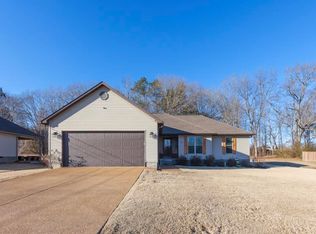
Welcome to 110 Fieldcrest Cove in Henderson, Tennessee! This charming 3-bedroom, 2-bath home offers comfortable one-level living on 1.2 acres. Situated on a quiet cul-de-sac, the property features a spacious front and backyard with plenty of room to enjoy the outdoors. All three bedrooms feature walk-in closets, providing plenty of storage throughout the home. The convenient location provides easy access to Highway 45 Bypass while still offering the space and privacy of a larger lot. Located in the Chester County School District, this home is a wonderful opportunity for anyone looking for a peaceful setting with everyday conveniences just minutes away.
Pending
$299,900
110 Fieldcrest Cv, Henderson, TN 38340
3beds
1,632sqft
Single Family Residence
Built in 2018
1.2 Acres Lot
$295,800 Zestimate®
$184/sqft
$-- HOA
What's special
Comfortable one-level livingSpacious front and backyardQuiet cul-de-sac
- 48 days
- 48
- 0
Likely to sell faster than
Zillow last checked:
Listing updated:
Listed by:
Madison Balding,
Town and Country 731-668-7000
Source: CWTAR,MLS#: 2603935
Facts & features
Interior
Bedrooms & bathrooms
- Bedrooms: 3
- Bathrooms: 2
- Full bathrooms: 2
- Main level bathrooms: 2
- Main level bedrooms: 3
Primary bedroom
- Level: Main
- Area: 182
- Dimensions: 13.0 x 14.0
Bedroom
- Level: Main
- Area: 132
- Dimensions: 11.0 x 12.0
Bedroom
- Level: Main
- Area: 156
- Dimensions: 12.0 x 13.0
Dining room
- Level: Main
- Area: 120
- Dimensions: 10.0 x 12.0
Kitchen
- Level: Main
- Area: 144
- Dimensions: 12.0 x 12.0
Living room
- Level: Main
- Area: 238
- Dimensions: 17.0 x 14.0
Utility room
- Level: Main
- Area: 45
- Dimensions: 9.0 x 5.0
Heating
- Central
Cooling
- Ceiling Fan(s), Central Air
Appliances
- Included: Dishwasher, Electric Range, Microwave, Refrigerator, Self Cleaning Oven
- Laundry: Laundry Room, Main Level
Features
- Breakfast Bar, Ceiling Fan(s), Eat-in Kitchen, Laminate Counters, Open Floorplan, Pantry, Walk-In Closet(s)
- Flooring: Carpet, Vinyl
- Windows: Blinds
- Has fireplace: No
Interior area
- Total interior livable area: 1,632 sqft
Property
Parking
- Total spaces: 2
- Parking features: Garage Door Opener, Garage Faces Front
- Attached garage spaces: 2
Features
- Levels: One
- Patio & porch: Front Porch
- Exterior features: Rain Gutters
- Fencing: None
Lot
- Size: 1.2 Acres
- Dimensions: 1.2+/- acres
- Features: Cul-De-Sac
Details
- Parcel number: 046 053.26 000
- Special conditions: Standard
Construction
Type & style
- Home type: SingleFamily
- Property subtype: Single Family Residence
Materials
- Vinyl Siding
- Foundation: Raised
Condition
- false
- New construction: No
- Year built: 2018
Utilities & green energy
- Sewer: Public Sewer
- Water: Public
- Utilities for property: Electricity Connected, Sewer Connected, Water Connected
Community & HOA
Community
- Security: Smoke Detector(s)
- Subdivision: Field Crest
Location
- Region: Henderson
Financial & listing details
- Price per square foot: $184/sqft
- Tax assessed value: $278,300
- Annual tax amount: $1,580
- Date on market: 8/19/2026
- Road surface type: Asphalt
Estimated market value
$295,800
$281,000 - $311,000
$1,886/mo
Price history
| Date | Event | Price |
|---|---|---|
| 8/30/2026 | Pending sale | $299,900$184/sqft |
Source:  CWTAR #2603935 Report a problem CWTAR #2603935 Report a problem | ||
| 8/19/2026 | Listed for sale | $299,900$184/sqft |
Source: CWTAR #2603935 Report a problem | ||
Public tax history
| Year | Property taxes | Tax assessment |
|---|---|---|
| 2025 | $1,580 -5.1% | $69,575 +29% |
| 2024 | $1,665 +5.1% | $53,925 |
| 2023 | $1,584 0% | $53,925 |
| 2022 | $1,584 | $53,925 +51.3% |
| 2021 | -- | $35,650 |
| 2020 | -- | $35,650 |
| 2019 | $1,261 | $35,650 +54.7% |
| 2018 | -- | $23,050 |
Find assessor info on the county website
Monthly payment
Est. payment
Payment breakdown
Explore the cost of this home by adjusting the details. Changes won't be saved.Climate risks
Neighborhood: 38340
Nearby schools
Schools provided by the listing agent
- District: Chester County Schools
Source: CWTAR. This data may not be complete. We recommend contacting the local school district to confirm school assignments for this home.
Similar homes
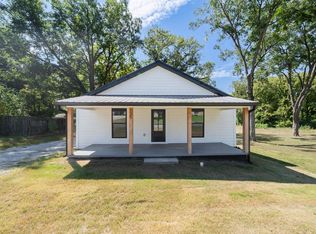
- $244,7003 bd2 ba1.4k sqft135 W 3rd St, Henderson, TN 38340New Construction
 MLS ID #10230341, Ashton Roberts, Molly Moore Realty. MAAR
 - $318,7003 bd2 ba1.9k sqft521 Crook Ave, Henderson, TN 38340For Sale
 MLS ID #2602585, Linda G Carter, Casey Realtors. CWTAR
 - $226,2504 bd2 ba1.9k sqft241 Crook Ave, Henderson, TN 38340For Sale
 MLS ID #2600473, Katie Mitchell Townsend, Compass RE. CWTAR
 - $214,9003 bd2 ba1.3k sqft137 4th St, Henderson, TN 38340For Sale
 MLS ID #2603526, Christopher Lankford, Casey Realtors. CWTAR
