Skip main navigation
Sold for $318,000
  • $318,000

    110 Fields Pond Dr, Madison, AL 35756

    4beds
    2,098sqft
    Single Family Residence
    Built in 2015
    -- sqft lot
    $349,500 Zestimate®
    $152/sqft
    $2,152 Estimated rent

    Home value

    $349,500

    $332,000 - $367,000

    $2,152/mo

    Zestimate® history
    Loading
    Loading...

    Owner options

    List your home for rent

    $2,152/mo

    Rent Zestimate®

    Find your next renter with Zillow Rental Manager. Plus, with online applications, you can quickly screen prospective tenants – for free.

    Learn more

    $2,152/mo

    Rent Zestimate®

    Refinance and save

    $1,458/mo

    Est. payment

    Refinancing to a lower rate could help reduce your monthly payments and save thousands over the life of the loan.

    See today's rates

    $1,458/mo

    Est. payment

    Explore your selling options

    Work with a Zillow partner agent

    Leverage their expertise and Zillow's premium Showcase listings to get your home seen by more buyers.

    Get started

    List with your own agent

    Get your home in front of millions of buyers by listing it on Zillow.

    Learn how to do it

    Sell it yourself

    Take full control of how buyers see your home on Zillow by listing For Sale by Owner (FSBO).

    List your home

    What's special

    Covered patioFresh paintNew quartz countersLots of storage
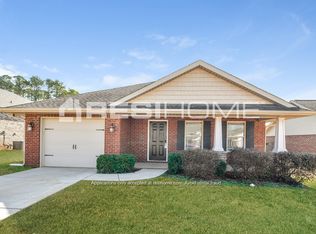
    **ASK ME HOW TO GET A 6% INTEREST RATE ON THIS HOME!!!** Just 10 minutes to Redstone Arsenal, this beautiful 3-bed, 3 full bath home w/Upstairs BONUS/Possible 4th BR w/PRIVATE BATH is a Perfect Choice! Entertain on the Covered Patio that has been extended in your Privacy Fenced Backyard. This 1 owner home has many updates; NEW QUARTZ Counters, Water Heater, LVP, lots of storage & Fresh Paint throughout! Secluded Master Bedroom w/SPA Bath. Enjoy Boating? The Tennessee River is just 2 miles away and nature enthusiasts will love nearby hiking & cycling trails around the Community Lake. This perfectly kept home has something for everyone; Plus Zoned for BOB JONES! NO HOA! Don't miss out!!!

    Zillow last checked:

    Listing updated:

    Listed by:

    Joanie Blackwell 256-690-7245,

    Re/Max Unlimited,

    Carrie Branscum 405-657-7826,

    Re/Max Unlimited

    Bought with:

    Meghann Delashaw, 158699

    KW Huntsville

    Source: ValleyMLS,MLS#: 21842500MLS Logo

    Facts & features

    Interior

    Bedrooms & bathrooms
    • Bedrooms: 4
    • Bathrooms: 3
    • Full bathrooms: 3
    Primary bedroom
    • Features: 9’ Ceiling, Carpet, Smooth Ceiling, Tray Ceiling(s)
    • Level: First
    • Area: 210
    • Dimensions: 15 x 14
    Bedroom 2
    • Features: 9’ Ceiling, Ceiling Fan(s), Carpet, Smooth Ceiling, Walk-In Closet(s)
    • Level: First
    • Area: 143
    • Dimensions: 11 x 13
    Bedroom 3
    • Features: 9’ Ceiling, Ceiling Fan(s), Carpet, Smooth Ceiling, Walk-In Closet(s)
    • Level: First
    • Area: 132
    • Dimensions: 11 x 12
    Bedroom 4
    • Features: 9’ Ceiling, Carpet, Smooth Ceiling, Walk-In Closet(s)
    • Level: Second
    • Area: 240
    • Dimensions: 15 x 16
    Bathroom 1
    • Features: 9’ Ceiling, Double Vanity, Smooth Ceiling, Tile, Walk-In Closet(s)
    • Level: First
    • Area: 156
    • Dimensions: 13 x 12
    Bathroom 2
    • Features: Smooth Ceiling, Tile
    • Level: Second
    • Area: 132
    • Dimensions: 11 x 12
    Dining room
    • Features: 9’ Ceiling, Smooth Ceiling, Tray Ceiling(s), LVP Flooring
    • Area: 120
    • Dimensions: 10 x 12
    Kitchen
    • Features: 9’ Ceiling, Kitchen Island, Pantry, Recessed Lighting, Smooth Ceiling, Tile, Quartz
    • Level: First
    • Area: 144
    • Dimensions: 12 x 12
    Living room
    • Features: 9’ Ceiling, Smooth Ceiling, Tray Ceiling(s), LVP
    • Level: First
    • Area: 270
    • Dimensions: 15 x 18
    Laundry room
    • Features: Smooth Ceiling, Tile
    • Area: 54
    • Dimensions: 6 x 9
    Heating
    • Central 2
    Cooling
    • Central 2
    Appliances
    • Included: Range, Dishwasher, Microwave, Refrigerator, Disposal, Other, Electric Water Heater
    Features
    • Has basement: No
    • Has fireplace: No
    • Fireplace features: None
    Interior area
    • Total interior livable area: 2,098 sqft

    Property

    Features
    • Levels: One and One Half
    • Stories: 1
    • Has view: Yes
    • View description: Water
    • Has water view: Yes
    • Water view: Water
    Details
    • Parcel number: 2505214000002.047

    Construction

    Type & style
    • Home type: SingleFamily
    • Property subtype: Single Family Residence
    Materials
    • Foundation: Slab
    Condition
    • New construction: No
    • Year built: 2015
    Details
    • Builder name: DR HORTON

    Utilities & green energy

    • Sewer: Public Sewer
    • Water: Public

    Community & neighborhood

    Location
    • Region: Madison
    • Subdivision: Towne Lakes

    Other

    Other facts
    • Listing agreement: Agency

    Price history

    DateEventPrice
    12/15/2023Sold$318,000-3.6%$152/sqft
    Source: ValleyMLS #21842500 Report a problem
    10/29/2023Pending sale$329,900$157/sqft
    Source: ValleyMLS #21842500 Report a problem
    10/12/2023Price change$329,900-2.6%$157/sqft
    Source: ValleyMLS #21842500 Report a problem
    9/20/2023Price change$338,8000%$161/sqft
    Source: ValleyMLS #21842500 Report a problem
    9/1/2023Listed for sale$338,900+111.9%$162/sqft
    Source: ValleyMLS #21842500 Report a problem
    5/22/2015Sold$159,900$76/sqft
    Source: ValleyMLS #1006178 Report a problem

    Public tax history

    YearProperty taxesTax assessment
    2025$2,039 -5.2%$33,940 -5.1%
    2024$2,151 +7.6%$35,760 +7.4%
    2023$2,000 +32%$33,300 +31%
    2022$1,515 +6.5%$25,420 +6.3%
    2021$1,423 +13.9%$23,920 +13.4%
    2020$1,250 +52.9%$21,100 +20.7%
    2019$817 $17,480 -0.5%
    2018$817 -0.5%$17,560
    2017$821 $17,560
    2016$821 $17,560 -39.6%
    2015$821 +231.8%$29,080 +481.6%
    2014$248 $5,000

    Find assessor info on the county website

    Neighborhood: 35756

    Nearby schools

    GreatSchools rating
    Schools provided by the listing agent
    • Elementary: Horizon (K-6)
    • Middle: Discovery
    • High: Bob Jones

    Source: ValleyMLS. This data may not be complete. We recommend contacting the local school district to confirm school assignments for this home.

    Get a cash offer in 3 minutes
    Find out how much your home could sell for in as little as 3 minutes with a no-obligation cash offer.
    Estimated market value
    $349,500
    Get a cash offer in 3 minutes
    Find out how much your home could sell for in as little as 3 minutes with a no-obligation cash offer.
    Estimated market value
    $349,500