Skip main navigation
Off market
  • $485,100

    110 Fieldstone Ct, Venetia, PA 15367

    5beds
    2,050sqft
    SingleFamily
    Built in 2004
    0.27 Acres Lot
    $485,100 Zestimate®
    $237/sqft
    $2,753 Estimated rent

    Home value

    $485,100

    $456,000 - $514,000

    $2,753/mo

    Zestimate® history
    Loading
    Loading...

    Owner options

    List your home for rent

    $2,753/mo

    Rent Zestimate®

    Find your next renter with Zillow Rental Manager. Plus, with online applications, you can quickly screen prospective tenants – for free.

    Learn more

    $2,753/mo

    Rent Zestimate®

    Refinance and save

    $3,104/mo

    Est. payment

    Refinancing to a lower rate could help reduce your monthly payments and save thousands over the life of the loan.

    See today's rates

    $3,104/mo

    Est. payment

    Explore your selling options

    Work with a Zillow partner agent

    Leverage their expertise and Zillow's premium Showcase listings to get your home seen by more buyers.

    Get started

    List with your own agent

    Get your home in front of millions of buyers by listing it on Zillow.

    Learn how to do it

    Sell it yourself

    Take full control of how buyers see your home on Zillow by listing For Sale by Owner (FSBO).

    List your home

    What's special

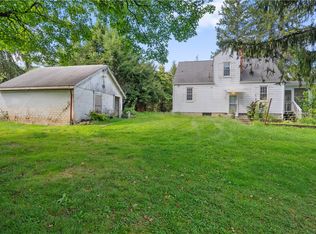
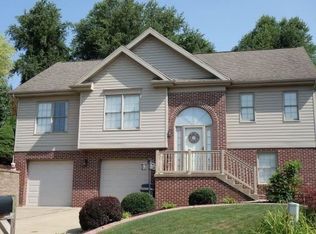
    ATTENTION! THE OPEN HOUSE SCHEDULED FOR MAY 15TH HAS BEEN CANCELED. WE APOLOGIZE FOR ANY INCOVENIENCE THIS CAUSES. This 5-BR, 3.5-BA Colonial is situated on a cul-de-sac and is even larger inside than it looks! The layout of the main level, with wide room divisions and the step difference between living and dining areas creates an open atmosphere. The living room offers a vaulted ceiling, hardwood floor, and large windows overlooking the front of the home. The sunny dining room offers hardwood floor, crown molding and bay windows facing the side of the property. The equipped eat-in kitchen, also with hardwood floor, has a center island plus an abundance of storage and work space sure to please the home chef! Sliding doors lead to the awning shaded rear deck. The sizeable family room is just off the kitchen. It has hardwood flooring and crown molding. A guest powder room and coat closet are found off the hallway leading to the family room. The attached two car garage and laundry are also accessed off this hallway. The master bedroom offers a private bath, sitting area, ceiling fan, and a large walk-in closet. The room is carpeted, has crown molding and overlooks the front of the property. Soothe away the cares of the day in the tiled master bath with jet tub and separate shower. Bedrooms 2, 3, and 4 are also found on the upper level. They all have double closets and neutrally toned wall to wall carpeting. The main bath on the upper level has a tile floor and a combination tub and shower. The finished lower level game room is accessed from the kitchen. It offers wall to wall carpeting in neutral tones, and recessed lighting. An unfinished room measuring 21x15 just off the game room offers access to the side yard offering plenty of room for play and outdoor entertaining. The fifth bedroom is used as a guest suite and is located off the game room. There is another tiled full bath off the bedroom with double vanity, private commode, and tiled step in shower. A 6' privacy fence was just added along the rear perimeter of the property. A path off the cul-de-sac leads to a recreation field. A home warranty is also offered.

    This property is off market, which means it's not currently listed for sale or rent on Zillow. This may be different from what's available on other websites or public sources.
    Facts & features

    Interior

    Bedrooms & bathrooms
    • Bedrooms: 5
    • Bathrooms: 4
    • Full bathrooms: 3
    • 1/2 bathrooms: 1
    Heating
    • Other
    Cooling
    • Central
    Features
    • Has fireplace: No
    Interior area
    • Total interior livable area: 2,050 sqft

    Property

    Parking
    • Parking features: Garage - Attached
    Features
    • Exterior features: Other
    Lot
    • Size: 0.27 Acres
    Details
    • Parcel number: 5400052100003700

    Construction

    Type & style
    • Home type: SingleFamily
    Condition
    • Year built: 2004

    Community & neighborhood

    Location
    • Region: Venetia

    Price history

    DateEventPrice
    7/13/2016Sold$306,000-1.3%$149/sqft
    Source: WPMLS #1064457 Report a problem
    5/14/2016Pending sale$310,000$151/sqft
    Source: Berkshire Hathaway HomeServices The Preferred Realty #1064457 Report a problem
    2/9/2016Price change$310,000-4%$151/sqft
    Source: Berkshire Hathaway HomeServices The Preferred Realty #1064457 Report a problem
    1/20/2016Price change$323,000-0.3%$158/sqft
    Source: Berkshire Hathaway HomeServices The Preferred Realty #1064457 Report a problem
    9/17/2015Price change$324,000-0.3%$158/sqft
    Source: Berkshire Hathaway HomeServices The Preferred Realty #1064457 Report a problem
    7/15/2015Price change$325,000-5.8%$159/sqft
    Source: Berkshire Hathaway HomeServices The Preferred Realty #1064457 Report a problem
    5/17/2015Price change$345,000-1.4%$168/sqft
    Source: Berkshire Hathaway HomeServices The Preferred Realty #1046113 Report a problem
    4/17/2015Price change$350,000-4.1%$171/sqft
    Source: Berkshire Hathaway HomeServices The Preferred Realty #1046113 Report a problem
    4/12/2015Price change$365,000+2.8%$178/sqft
    Source: Berkshire Hathaway HomeServices The Preferred Realty #1046113 Report a problem
    4/10/2015Price change$355,000-2.7%$173/sqft
    Source: Berkshire Hathaway HomeServices The Preferred Realty #1046113 Report a problem
    3/7/2015Listed for sale$365,000+22.1%$178/sqft
    Source: Berkshire Hathaway HomeServices The Preferred Realty #1046113 Report a problem
    6/3/2011Sold$299,000-9.4%$146/sqft
    Source: Public Record Report a problem
    4/2/2011Listed for sale$329,900+57.1%$161/sqft
    Source: Century 21 Frontier Realty #863942 Report a problem
    1/10/2007Sold$210,000+320%$102/sqft
    Source: Public Record Report a problem
    2/25/2004Sold$50,000$24/sqft
    Source: Public Record Report a problem

    Public tax history

    YearProperty taxesTax assessment
    2025$5,583 $286,300
    2024$5,583 $286,300
    2023$5,583 +4.2%$286,300
    2022$5,357 +0.4%$286,300
    2021$5,334 +4.3%$286,300
    2020$5,114 +640%$286,300 +0.7%
    2018$691 +1317.6%$284,400
    2017$49 $284,400 +617.9%
    2016-- $39,614
    2015-- $39,614
    2014$986 $39,614
    2013$986 $39,614
    2012-- $39,614
    2011-- $39,614
    2010-- $39,614
    2009-- $39,614
    2008-- $39,614
    2007-- $39,614

    Find assessor info on the county website

    Neighborhood: 15367

    Nearby schools

    GreatSchools rating
    Schools provided by the listing agent
    • District: Peters Twp

    Source: The MLS. This data may not be complete. We recommend contacting the local school district to confirm school assignments for this home.

    Get pre-qualified for a loan
    At Zillow Home Loans, we can pre-qualify you in as little as 5 minutes with no impact to your credit score.

    An equal housing lender. NMLS #10287.

    Sell for more on Zillow
    Get a Zillow Showcase℠ listing at no additional cost and you could sell for .
    $485,100
    2% more
    +$9,702
    With Zillow Showcase(estimated)
    $494,802