Skip main navigation
Sold for $385,000
  • $385,000

    110 Flatwoods Loop, Davenport, FL 33837

    4beds
    2,161sqft
    Single Family Residence
    Built in 2018
    6,164 Square Feet Lot
    $373,300 Zestimate®
    $178/sqft
    $2,286 Estimated rent

    Home value

    $373,300

    $355,000 - $392,000

    $2,286/mo

    Zestimate® history
    Loading
    Loading...

    Owner options

    List your home for rent

    $2,286/mo

    Rent Zestimate®

    Find your next renter with Zillow Rental Manager. Plus, with online applications, you can quickly screen prospective tenants – for free.

    Learn more

    $2,286/mo

    Rent Zestimate®

    Refinance and save

    $2,609/mo

    Est. payment

    Refinancing to a lower rate could help reduce your monthly payments and save thousands over the life of the loan.

    See today's rates

    $2,609/mo

    Est. payment

    Explore your selling options

    Work with a Zillow partner agent

    Leverage their expertise and Zillow's premium Showcase listings to get your home seen by more buyers.

    Get started

    List with your own agent

    Get your home in front of millions of buyers by listing it on Zillow.

    Learn how to do it

    Sell it yourself

    Take full control of how buyers see your home on Zillow by listing For Sale by Owner (FSBO).

    List your home

    What's special

    Modern stone accentsOversized islandTwo-car garageSleek granite countertopsGourmet kitchenRich cabinetrySpa-inspired bathroom
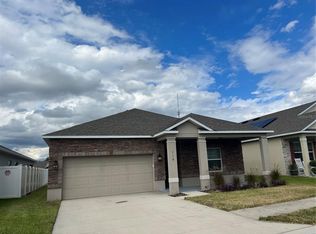
    Step into this modern single-story comfort at 110 Flatwoods Loop in Davenport, FL! This stunning 4-bedroom, 2-bath home combines stylish upgrades with an open-concept layout designed for both entertaining and everyday living. At the heart of the home, the gourmet kitchen shines with sleek granite countertops, rich cabinetry, stainless steel appliances, and an oversized island that’s perfect for gathering with family and friends. The spacious living and dining areas flow seamlessly, creating the ideal setting for memorable nights in or relaxed weekends. Your private owner’s suite is a true escape, featuring tray ceilings and a spa-inspired bathroom with dual vanities, an oversized walk-in shower, and a luxurious soaking tub that invites you to unwind after a long day. Two additional bedrooms with flexibility for guests, or even a dedicated home office. Outside, enjoy curb appeal with modern stone accents, lush landscaping, and a two-car garage. Plus, you’re just minutes from Highway 27, I-4, and US-192, making it easy to access Orlando, Tampa, world-famous theme parks, shopping, dining, and entertainment. Whether you’re looking for your forever home or the perfect investment, this property offers the ultimate blend of style, comfort, and location in one irresistible package!

    Zillow last checked:

    Listing updated:

    Listed by:

    Janay Thomas 407-309-1805,

    EXP REALTY LLC 407-392-1800

    Bought with:

    La Shawn Miller, 3378723

    KELLER WILLIAMS CLASSIC

    Source: Stellar MLS,MLS#: O6332427MLS LogoOriginating MLS: Orlando Regional

    Facts & features

    Interior

    Bedrooms & bathrooms
    • Bedrooms: 4
    • Bathrooms: 2
    • Full bathrooms: 2
    Primary bedroom
    • Features: Walk-In Closet(s)
    • Level: First
    • Area: 240 Square Feet
    • Dimensions: 15x16
    Bedroom 2
    • Features: Built-in Closet
    • Level: First
    • Area: 120 Square Feet
    • Dimensions: 12x10
    Bedroom 3
    • Features: Built-in Closet
    • Level: First
    • Area: 120 Square Feet
    • Dimensions: 10x12
    Bedroom 4
    • Features: Built-in Closet
    • Level: First
    • Area: 130 Square Feet
    • Dimensions: 10x13
    Bathroom 1
    • Features: No Closet
    • Level: First
    • Area: 80 Square Feet
    • Dimensions: 10x8
    Balcony porch lanai
    • Level: First
    • Area: 136 Square Feet
    • Dimensions: 17x8
    Dining room
    • Level: First
    • Area: 238 Square Feet
    • Dimensions: 17x14
    Great room
    • Level: First
    • Area: 238 Square Feet
    • Dimensions: 17x14
    Kitchen
    • Level: First
    Heating
    • Central
    Cooling
    • Central Air
    Appliances
    • Included: Cooktop, Microwave, Refrigerator
    • Laundry: Inside, Laundry Room
    Features
    • Crown Molding, Open Floorplan, Split Bedroom, Tray Ceiling(s), Walk-In Closet(s)
    • Flooring: Carpet, Tile
    • Doors: Sliding Doors
    • Has fireplace: No
    Interior area
    • Total structure area: 2,780
    • Total interior livable area: 2,161 sqft

    Property

    Parking
    • Total spaces: 2
    • Parking features: Garage - Attached
    • Attached garage spaces: 2
    • Details: Garage Dimensions: 20x20
    Features
    • Levels: One
    • Stories: 1
    • Exterior features: Balcony, Irrigation System, Sprinkler Metered
    Lot
    • Size: 6,164 Square Feet
    Details
    • Parcel number: 272619705010000630
    • Special conditions: None

    Construction

    Type & style
    • Home type: SingleFamily
    • Property subtype: Single Family Residence
    Materials
    • Stucco
    • Foundation: Block
    • Roof: Shingle
    Condition
    • New construction: No
    • Year built: 2018
    Details
    • Builder model: Miramar
    • Builder name: Maronda

    Utilities & green energy

    • Sewer: None, Public Sewer
    • Water: None, Public
    • Utilities for property: Electricity Connected, Phone Available, Public

    Community & HOA

    Community
    • Pet fee: $0 monthly
    • Subdivision: NATURES RESERVE PH 1
    HOA
    • Has HOA: Yes
    • HOA fee: $48 monthly
    • HOA name: Sentry Management
    • HOA phone: 407-846-6323
    Location
    • Region: Davenport

    Financial & listing details

    • Price per square foot: $178/sqft
    • Tax assessed value: $324,037
    • Annual tax amount: $4,292
    • Date on market: 9/4/2025
    • Cumulative days on market: 74 days
    • Listing terms: Cash,Conventional,FHA,VA Loan
    • Ownership: Fee Simple
    • Total actual rent: 0
    • Electric utility on property: Yes
    • Road surface type: Paved

    Price history

    DateEventPrice
    12/23/2025Sold$385,000+2.7%$178/sqft
    Source: Stellar MLS #O6332427 Report a problem
    11/18/2025Pending sale$375,000$174/sqft
    Source: Stellar MLS #O6332427 Report a problem
    10/30/2025Price change$375,000-1.3%$174/sqft
    Source: Stellar MLS #O6332427 Report a problem
    9/25/2025Price change$380,000-1.3%$176/sqft
    Source: Stellar MLS #O6332427 Report a problem
    9/5/2025Listed for sale$385,000+54%$178/sqft
    Source: Stellar MLS #O6332427 Report a problem
    3/19/2018Sold$250,000$116/sqft
    Source: Public Record Report a problem

    Public tax history

    YearProperty taxesTax assessment
    2025$3,670 -0.1%$324,037 +0.1%
    2024$3,675 +2%$323,692 +3%
    2023$3,602 +2.1%$314,264 +3%
    2022$3,527 +16%$305,111 +39.1%
    2021$3,039 -0.7%$219,363 +0.1%
    2020$3,062 +2.8%$219,103 +5.9%
    2019$2,979 -11.9%$206,933 +404.7%
    2018$3,381 +330.1%$41,000 +265%
    2017$786 $11,232
    Find assessor info on the county website

    Neighborhood: 33837

    Nearby schools

    GreatSchools rating
    Schools provided by the listing agent
    • Elementary: Ridgeview Elem
    • High: Ridge Community Senior High

    Source: Stellar MLS. This data may not be complete. We recommend contacting the local school district to confirm school assignments for this home.

    Get a cash offer in 3 minutes
    Find out how much your home could sell for in as little as 3 minutes with a no-obligation cash offer.
    Estimated market value
    $373,300
    Get a cash offer in 3 minutes
    Find out how much your home could sell for in as little as 3 minutes with a no-obligation cash offer.
    Estimated market value
    $373,300