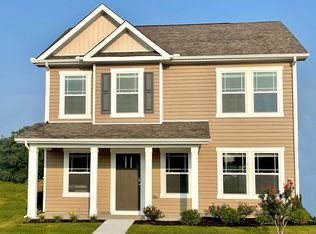
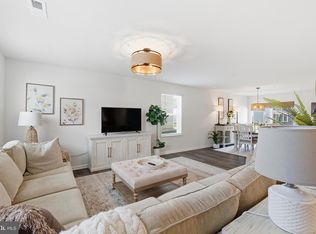
SINGLE FAMILY HOME built just 2 years ago at this price! This beautiful home is ready for immediate occupancy. Clean lines and neutral tones make this an easy move-in with nothing to do! Just across the Vintage Chester River Bridge, you will enter a charming little town that surrounds Washington College that has all sorts of new centers and places to go and things to do! The home offers a modern, open-concept layout with plenty of space and style. Large covered front porch with room for seating, plank flooring throughout the main level, lots a light and a bright kitchen equipped with stainless steel appliances and a convenient side breakfast bar. Craftsman-style doors add a touch of elegance throughout the home The spacious primary suite includes a walk-in closet, accessible through your private bathroom, providing a comfortable and functional retreat. Upper-level laundry and abundant closet space make everyday living a breeze With being so new... you should have low maintenance living for quite awhile! Call me today for details!
Sold for $335,000
$335,000
110 Flying Cloud Dr, Chestertown, MD 21620
3beds
1,856sqft
Single Family Residence
Built in 2023
4,000 Square Feet Lot
$341,100 Zestimate®
$180/sqft
$2,464 Estimated rent
Home value
$341,100
Estimated sales range
Not available
$2,464/mo
Zestimate® history
Owner options
List your home for rent
$2,464/mo
Rent Zestimate®
Find your next renter with Zillow Rental Manager. Plus, with online applications, you can quickly screen prospective tenants – for free.
$2,464/mo
Rent Zestimate®
Refinance and save
$2,237/mo
Est. payment
Refinancing to a lower rate could help reduce your monthly payments and save thousands over the life of the loan.
$2,237/mo
Est. payment
Explore your selling options
Work with a Zillow partner agent
Leverage their expertise and Zillow's premium Showcase listings to get your home seen by more buyers.
Get startedList with your own agent
Get your home in front of millions of buyers by listing it on Zillow.
Learn how to do itSell it yourself
Take full control of how buyers see your home on Zillow by listing For Sale by Owner (FSBO).
List your homeWhat's special
Walk-in closetPrivate bathroomStainless steel appliancesCraftsman-style doorsAbundant closet spaceLaminate plank flooringUpper-level laundry
Zillow last checked:
Listing updated:
Listed by:
Sandy Savani 410-271-2318,
Berkshire Hathaway HomeServices Homesale Realty
Bought with:
Terri Kulp, RS-0026123
Coldwell Banker Chesapeake Real Estate Company
Source: Bright MLS,MLS#: MDKE2004850
Facts & features
Interior
Bedrooms & bathrooms
- Bedrooms: 3
- Bathrooms: 3
- Full bathrooms: 2
- 1/2 bathrooms: 1
- Main level bathrooms: 1
Heating
- Heat Pump, Electric
Cooling
- Central Air, Electric
Appliances
- Included: Microwave, Built-In Range, Dishwasher, Disposal, Dryer, Oven, Oven/Range - Electric, Refrigerator, Stainless Steel Appliance(s), Washer, Water Heater, Electric Water Heater
- Laundry: Upper Level
Features
- Has basement: No
- Has fireplace: No
Interior area
- Total structure area: 1,856
- Total interior livable area: 1,856 sqft
- Finished area above ground: 1,856
Property
Parking
- Parking features: Driveway
- Has uncovered spaces: Yes
Accessibility
- Accessibility features: Other
Features
- Levels: Two
- Stories: 2
- Pool features: None
Lot
- Size: 4,000 Square Feet
Details
- Additional structures: Above Grade
- Parcel number: 338197
- Zoning: R1
- Special conditions: Standard
Construction
Type & style
- Home type: SingleFamily
- Architectural style: Craftsman,Colonial
- Property subtype: Single Family Residence
Materials
- Brick, Vinyl Siding
- Foundation: Slab
Condition
- Excellent
- New construction: No
- Year built: 2023
Utilities & green energy
- Sewer: Public Sewer
- Water: Public
Community & HOA
Community
- Subdivision: The Village At Chestertown
HOA
- Has HOA: Yes
- HOA fee: $180 quarterly
Location
- Region: Chestertown
Financial & listing details
- Price per square foot: $180/sqft
- Tax assessed value: $309,990
- Annual tax amount: $8,864
- Date on market: 2/22/2025
- Listing agreement: Exclusive Right To Sell
- Ownership: Fee Simple
Price history
| Date | Event | Price |
|---|---|---|
| 12/31/2025 | Sold | $335,000$180/sqft |
Source: Public Record Report a problem | ||
| 10/3/2025 | Sold | $335,000+0%$180/sqft |
Source:  Bright MLS #MDKE2004850 Report a problem Bright MLS #MDKE2004850 Report a problem | ||
| 10/1/2025 | Pending sale | $334,900$180/sqft |
Source:  Berkshire Hathaway HomeServices Homesale Realty #MDKE2004850 Report a problem Berkshire Hathaway HomeServices Homesale Realty #MDKE2004850 Report a problem | ||
| 10/1/2025 | Contingent | $334,900$180/sqft |
Source: Bright MLS #MDKE2004850 Report a problem | ||
| 9/6/2025 | Price change | $334,900-1.5%$180/sqft |
Source: Bright MLS #MDKE2004850 Report a problem | ||
| 9/4/2025 | Price change | $340,000-2.8%$183/sqft |
Source: Bright MLS #MDKE2004850 Report a problem | ||
| 7/14/2025 | Pending sale | $349,900$189/sqft |
Source: Berkshire Hathaway HomeServices Homesale Realty #MDKE2004850 Report a problem | ||
| 7/14/2025 | Contingent | $349,900$189/sqft |
Source: Bright MLS #MDKE2004850 Report a problem | ||
| 7/12/2025 | Listed for sale | $349,900$189/sqft |
Source: Bright MLS #MDKE2004850 Report a problem | ||
| 7/12/2025 | Pending sale | $349,900$189/sqft |
Source: Berkshire Hathaway HomeServices Homesale Realty #MDKE2004850 Report a problem | ||
| 7/12/2025 | Contingent | $349,900$189/sqft |
Source: Bright MLS #MDKE2004850 Report a problem | ||
| 4/16/2025 | Price change | $349,9000%$189/sqft |
Source: Bright MLS #MDKE2004850 Report a problem | ||
| 3/28/2025 | Price change | $350,000-2.8%$189/sqft |
Source: Bright MLS #MDKE2004850 Report a problem | ||
| 2/22/2025 | Listed for sale | $360,000+16.1%$194/sqft |
Source: Bright MLS #MDKE2004850 Report a problem | ||
| 8/15/2023 | Sold | $309,990$167/sqft |
Source: Bright MLS #MDKE2002684 Report a problem | ||
| 7/12/2023 | Pending sale | $309,990$167/sqft |
Source: Bright MLS #MDKE2002684 Report a problem | ||
| 7/7/2023 | Price change | $309,990-1.6%$167/sqft |
Source: Bright MLS #MDKE2002684 Report a problem | ||
| 7/5/2023 | Price change | $314,990-6%$170/sqft |
Source: Bright MLS #MDKE2002684 Report a problem | ||
| 6/2/2023 | Price change | $334,990-2.2%$180/sqft |
Source: Bright MLS #MDKE2002684 Report a problem | ||
| 5/9/2023 | Listed for sale | $342,480$185/sqft |
Source: Bright MLS #MDKE2002684 Report a problem | ||
Public tax history
| Year | Property taxes | Tax assessment |
|---|---|---|
| 2025 | $8,864 +100% | $282,800 |
| 2024 | $4,432 | $282,800 |
| 2023 | $4,432 +754.7% | $282,800 +749.2% |
| 2022 | $519 -0.6% | $33,300 |
| 2021 | $522 | $33,300 |
| 2020 | $522 +0.2% | $33,300 |
| 2019 | $521 +0.6% | $33,300 |
| 2018 | $517 +3.3% | $33,300 |
| 2017 | $501 -55.9% | $33,300 |
| 2016 | $1,136 | $33,300 |
| 2015 | $1,136 | $33,300 -26.5% |
| 2014 | $1,136 | $45,300 |
| 2013 | -- | $45,300 |
| 2012 | -- | $45,300 -40% |
| 2011 | -- | $75,500 -13.2% |
| 2010 | -- | $87,000 +16.3% |
| 2009 | -- | $74,832 +19.4% |
| 2008 | -- | $62,666 |
Find assessor info on the county website
Neighborhood: 21620
Nearby homes
- $319,9904 bd3 ba1.8k sqft112 Flying Cloud Dr, Chestertown, MD 21620Sold
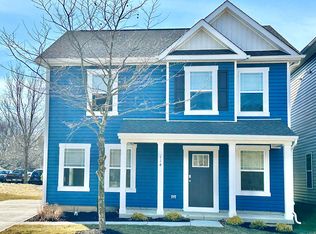
- $364,9004 bd3 ba1.9k sqft108 Flying Cloud Dr, Chestertown, MD 21620Sold
- $348,5004 bd2 ba2k sqft211 Silver Heel Dr, Chestertown, MD 21620Off Market
- $340,7003 bd2 ba2k sqft213 Silver Heel Dr, Chestertown, MD 21620Off Market

- $340,5003 bd2 ba2k sqft209 Silver Heel Dr, Chestertown, MD 21620Off Market
- $381,300-- bd3 ba2.5k sqft114 Flying Cloud Dr, Chestertown, MD 21620Off Market
- $309,9904 bd3 ba1.8k sqft106 Flying Cloud Dr, Chestertown, MD 21620Sold
- $344,9905 bd4 ba2.3k sqft111 Flying Cloud Dr, Chestertown, MD 21620Sold
Nearby schools
GreatSchools rating
- 7/10H. H. Garnett Elementary SchoolGrades: PK-5Distance: 1 mi
- 2/10Kent County Middle SchoolGrades: 6-8Distance: 0.7 mi
- 5/10Kent County High SchoolGrades: 9-12Distance: 4.3 mi
Schools provided by the listing agent
- District: Kent County Public Schools
Source: Bright MLS. This data may not be complete. We recommend contacting the local school district to confirm school assignments for this home.
Get a cash offer in 3 minutes
Find out how much your home could sell for in as little as 3 minutes with a no-obligation cash offer.
Estimated market value
$341,100
Get a cash offer in 3 minutes
Find out how much your home could sell for in as little as 3 minutes with a no-obligation cash offer.
Estimated market value
$341,100
- Maryland
- Kent County
- Chestertown
- 21620
- 110 Flying Cloud Dr
Nearby cities
Nearby neighborhoods
Nearby zip codes
Other Chestertown Topics
