Skip main navigation
Sold for $317,500
  • $317,500

    110 Forest Dr, Townville, SC 29689

    3beds
    1,411sqft
    Single Family Residence
    Built in 2020
    0.68 Acres Lot
    $336,100 Zestimate®
    $225/sqft
    $1,723 Estimated rent

    Home value

    $336,100

    $319,000 - $353,000

    $1,723/mo

    Zestimate® history
    Loading
    Loading...

    Owner options

    List your home for rent

    $1,723/mo

    Rent Zestimate®

    Find your next renter with Zillow Rental Manager. Plus, with online applications, you can quickly screen prospective tenants – for free.

    Learn more

    $1,723/mo

    Rent Zestimate®

    Refinance and save

    $1,868/mo

    Est. payment

    Refinancing to a lower rate could help reduce your monthly payments and save thousands over the life of the loan.

    See today's rates

    $1,868/mo

    Est. payment

    Explore your selling options

    Work with a Zillow partner agent

    Leverage their expertise and Zillow's premium Showcase listings to get your home seen by more buyers.

    Get started

    List with your own agent

    Get your home in front of millions of buyers by listing it on Zillow.

    Learn how to do it

    Sell it yourself

    Take full control of how buyers see your home on Zillow by listing For Sale by Owner (FSBO).

    List your home

    What's special

    Lake hartwellSplit floor planVaulted ceilingsBig corner lotOpen post beamsWood ceilingsLarge master bath
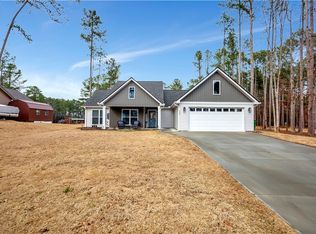
    Like new! Built in 2020 with extra features added such as shiplap was added to the master bedroom and bath, HVAC was upgraded to more of an energy efficient unit. This charming home sits on a big corner lot and faces Lake Hartwell. From the moment you start to view this Craftsman beauty you will be awed. The wood ceilings on the front porch and the Open Post beams add a warm touch. Step inside to an Open Living with beams in the vaulted ceilings. So spacious and your eyes drift to the room available for bar stools at this open kitchen space. Granite counter tops dressed with subway tile backsplash along with stainless and black appliances. A Cute coffee bar space sits next to the pantry and you will find ample prep space. This is a split floor plan with the Main Bedroom suite boasting a large master bath equipped with separate shower and a oversized soaking tub. Double sinks with ample space and walk in closet. There are 2 more bedrooms and a bath with tub/shower A 2 car garage. Separate laundry room. Patio living out back with a yard for the kids or pets to roam. There is separate driveway entry to the back yard. This Interior lake Hartwell home is a couple of minutes to the boat ramp and has seasonal views of Lake Hartwell from the front yard. It is so quite and peaceful here with wildlife that will come up in your yard to graze. A MUST See! Updates by the Sellers- The current owners installed new septic drain lines, grading to eliminate water from sitting near the home, cut some dead trees, updated the landscaping and had the carpet professionally cleaned.

    Zillow last checked:

    Listing updated:

    Listed by:

    Regina Bolt 864-903-3823,

    Clardy Real Estate

    Bought with:

    Charles Gouge, 117131

    Keller Williams Seneca

    Source: WUMLS,MLS#: 20265465MLS LogoOriginating MLS: Western Upstate Association of Realtors

    Facts & features

    Interior

    Bedrooms & bathrooms
    • Bedrooms: 3
    • Bathrooms: 2
    • Full bathrooms: 2
    • Main level bathrooms: 2
    • Main level bedrooms: 3
    Rooms
    • Room types: Laundry, Living Room
    Heating
    • Electric, Heat Pump
    Cooling
    • Central Air, Electric, Heat Pump
    Appliances
    • Included: Dishwasher, Electric Water Heater, Disposal, Microwave, Smooth Cooktop, Plumbed For Ice Maker
    • Laundry: Washer Hookup, Electric Dryer Hookup
    Features
    • Ceiling Fan(s), Dual Sinks, Granite Counters, Garden Tub/Roman Tub, High Ceilings, Bath in Primary Bedroom, Main Level Primary, Smooth Ceilings, Separate Shower, Walk-In Closet(s), Walk-In Shower, Window Treatments
    • Flooring: Carpet, Luxury Vinyl Plank
    • Windows: Blinds, Insulated Windows, Tilt-In Windows, Vinyl
    • Basement: None
    Interior area
    • Total interior livable area: 1,411 sqft
    • Finished area above ground: 1,411
    • Finished area below ground: 0

    Property

    Parking
    • Total spaces: 2
    • Parking features: Attached, Garage, Driveway, Garage Door Opener
    • Attached garage spaces: 2
    Accessibility
    • Accessibility features: Low Threshold Shower
    Features
    • Levels: One
    • Stories: 1
    • Patio & porch: Front Porch, Patio
    • Exterior features: Handicap Accessible, Paved Driveway, Porch, Patio
    • Has view: Yes
    • View description: Water
    • Has water view: Yes
    • Water view: Water
    • Body of water: Hartwell
    Lot
    • Size: 0.68 Acres
    • Features: Corner Lot, Level, Outside City Limits, Subdivision, Trees, Views, Interior Lot
    Details
    • Parcel number: 0130202011

    Construction

    Type & style
    • Home type: SingleFamily
    • Architectural style: Craftsman
    • Property subtype: Single Family Residence
    Materials
    • Vinyl Siding, Wood Siding
    • Foundation: Slab
    • Roof: Architectural,Shingle
    Condition
    • Year built: 2020

    Utilities & green energy

    • Sewer: Septic Tank
    • Water: Public
    • Utilities for property: Electricity Available, Septic Available, Water Available, Underground Utilities

    Community & HOA

    Community
    • Features: Lake
    • Security: Smoke Detector(s)
    • Subdivision: Shenandoah
    HOA
    • Has HOA: No
    Location
    • Region: Townville

    Financial & listing details

    • Price per square foot: $225/sqft
    • Tax assessed value: $316,100
    • Annual tax amount: $6,396
    • Date on market: 8/10/2023
    • Cumulative days on market: 49 days
    • Listing agreement: Exclusive Right To Sell

    Price history

    DateEventPrice
    9/28/2023Sold$317,500-2.3%$225/sqft
    Source: WUMLS #20265465 Report a problem
    8/18/2023Contingent$325,000$230/sqft
    Source: WUMLS #20265465 Report a problem
    8/10/2023Listed for sale$325,000+9.8%$230/sqft
    Source: WUMLS #20265465 Report a problem
    5/8/2023Sold$296,000-6%$210/sqft
    Source: WUMLS #20259728 Report a problem
    5/2/2023Pending sale$315,000$223/sqft
    Source: WUMLS #20259728 Report a problem
    3/20/2023Contingent$315,000$223/sqft
    Source: WUMLS #20259728 Report a problem
    3/7/2023Price change$315,000-1.6%$223/sqft
    Source: WUMLS #20259728 Report a problem
    2/25/2023Listed for sale$320,000+95.7%$227/sqft
    Source: WUMLS #20259728 Report a problem
    5/29/2020Sold$163,500$116/sqft
    Source: Public Record Report a problem

    Public tax history

    YearProperty taxesTax assessment
    2024$6,396 +160.5%$18,970 +138.3%
    2023$2,456 +2.6%$7,960
    2022$2,394 +10.3%$7,960 +24.6%
    2021$2,171 +824.2%$6,390 +787.5%
    2020$235 $720
    Find assessor info on the county website

    Neighborhood: 29689

    Nearby schools

    GreatSchools rating
    Schools provided by the listing agent
    • Elementary: Townville Elem
    • Middle: Riverside Middl
    • High: Pendleton High

    Source: WUMLS. This data may not be complete. We recommend contacting the local school district to confirm school assignments for this home.

    Get a cash offer in 3 minutes
    Find out how much your home could sell for in as little as 3 minutes with a no-obligation cash offer.
    Estimated market value
    $336,100
    Get a cash offer in 3 minutes
    Find out how much your home could sell for in as little as 3 minutes with a no-obligation cash offer.
    Estimated market value
    $336,100