Skip main navigation
Closed
  • $790,000

    110 Forest Overlook Dr, Forsyth, GA 31029

    4beds
    3,240sqft
    Single Family Residence
    Built in 2024
    1.29 Acres Lot
    $802,900 Zestimate®
    $244/sqft
    $3,776 Estimated rent

    Home value

    $802,900

    Estimated sales range

    Not available

    $3,776/mo

    Zestimate® history
    Loading
    Loading...

    Owner options

    List your home for rent

    $3,776/mo

    Rent Zestimate®

    Find your next renter with Zillow Rental Manager. Plus, with online applications, you can quickly screen prospective tenants – for free.

    Learn more

    $3,776/mo

    Rent Zestimate®

    Refinance and save

    $5,677/mo

    Est. payment

    Refinancing to a lower rate could help reduce your monthly payments and save thousands over the life of the loan.

    See today's rates

    $5,677/mo

    Est. payment

    Explore your selling options

    Work with a Zillow partner agent

    Leverage their expertise and Zillow's premium Showcase listings to get your home seen by more buyers.

    Get started

    List with your own agent

    Get your home in front of millions of buyers by listing it on Zillow.

    Learn how to do it

    Sell it yourself

    Take full control of how buyers see your home on Zillow by listing For Sale by Owner (FSBO).

    List your home

    What's special

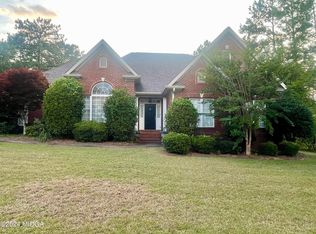
    "Price Improvement" STUNNING home in the beautiful, gated subdivision, River Forest. Newly added black aluminum fence. This community boasts 2 pools, tennis courts, clubhouse, gym, championship golf course and so much more! This open floor plan with 5 bedrooms and 4 full baths will check all of your boxes. Primary and guest suite are on the main level, gourmet kitchen, walk-in pantry, upgraded appliances and so much more! Complete with refrigerator, wash and dryer and wine cooler makes this home move in ready! This home is also wired for surround sound and an outdoor kitchen which will make it perfect for entertaining in the future. Give me a call today for a private showing! Main floor square footage - 2157, second floor square footage - 1083 square foot, these measurements are estimated. Please remeasure if concerned.

    Zillow last checked:

    Listing updated:

    Listed by:

    Mary E Sherwood 478-390-4495,

    Fickling & Company Inc.

    Bought with:

    James F Fain Jr, 356970

    Fickling Lake Country,LLC

    Source: GAMLS,MLS#: 10581835MLS Logo

    Facts & features

    Interior

    Bedrooms & bathrooms
    • Bedrooms: 4
    • Bathrooms: 4
    • Full bathrooms: 4
    • Main level bathrooms: 2
    • Main level bedrooms: 2
    Dining room
    • Features: Dining Rm/Living Rm Combo, Seats 12+
    Kitchen
    • Features: Kitchen Island, Pantry, Solid Surface Counters, Walk-in Pantry
    Heating
    • Central, Electric, Heat Pump
    Cooling
    • Ceiling Fan(s), Electric, Heat Pump
    Appliances
    • Included: Dishwasher, Electric Water Heater, Microwave, Oven, Refrigerator, Stainless Steel Appliance(s)
    • Laundry: Common Area
    Features
    • Bookcases, Double Vanity, High Ceilings, Master On Main Level, Separate Shower, Soaking Tub, Tile Bath, Walk-In Closet(s)
    • Flooring: Carpet, Hardwood, Tile
    • Basement: None
    • Attic: Pull Down Stairs
    • Number of fireplaces: 2
    • Fireplace features: Living Room, Outside
    • Common walls with other units/homes: No Common Walls
    Interior area
    • Total structure area: 3,240
    • Total interior livable area: 3,240 sqft
    • Finished area above ground: 3,240
    • Finished area below ground: 0

    Property

    Parking
    • Total spaces: 3
    • Parking features: Attached, Garage, Garage Door Opener, Kitchen Level, Parking Pad, Side/Rear Entrance
    • Has attached garage: Yes
    • Has uncovered spaces: Yes
    Features
    • Levels: One and One Half
    • Stories: 1
    • Patio & porch: Patio, Porch
    • Exterior features: Sprinkler System
    • Fencing: Back Yard,Fenced
    Lot
    • Size: 1.29 Acres
    • Features: Level
    • Residential vegetation: Cleared, Partially Wooded
    Details
    • Additional structures: Garage(s)
    • Parcel number: 026B036

    Construction

    Type & style
    • Home type: SingleFamily
    • Architectural style: Brick 4 Side
    • Property subtype: Single Family Residence
    Materials
    • Brick, Wood Siding
    • Foundation: Slab
    • Roof: Composition
    Condition
    • Resale
    • New construction: No
    • Year built: 2024

    Utilities & green energy

    • Sewer: Septic Tank
    • Water: Public
    • Utilities for property: Cable Available, Electricity Available, High Speed Internet, Natural Gas Available, Phone Available, Water Available

    Community & neighborhood

    Security
    • Security features: Gated Community
    Community
    • Community features: Clubhouse, Fitness Center, Gated, Playground, Pool, Sidewalks
    Location
    • Region: Forsyth
    • Subdivision: River Forest

    HOA & financial

    HOA
    • Has HOA: Yes
    • HOA fee: $1,100 annually
    • Services included: Maintenance Grounds, Security

    Other

    Other facts
    • Listing agreement: Exclusive Right To Sell

    Price history

    DateEventPrice
    10/15/2025Sold$790,000-2.5%$244/sqft
    Source: GAMLS #10581835 Report a problem
    9/16/2025Pending sale$810,000$250/sqft
    Source: MGMLS #180881 Report a problem
    9/9/2025Price change$810,000-0.6%$250/sqft
    Source: GAMLS #10581835 Report a problem
    8/27/2025Price change$815,000-0.6%$252/sqft
    Source: GAMLS #10581835 Report a problem
    8/19/2025Price change$820,000-0.6%$253/sqft
    Source: MGMLS #180881 Report a problem
    7/9/2025Listed for sale$825,000+3.6%$255/sqft
    Source: MGMLS #180406 Report a problem
    12/5/2024Sold$796,000+0.1%$246/sqft
    Source: Public Record Report a problem
    10/8/2024Pending sale$795,000$245/sqft
    Source: MGMLS #176769 Report a problem
    9/26/2024Listed for sale$795,000+1686.5%$245/sqft
    Source: MGMLS #176769 Report a problem
    2/22/2022Sold$44,500-18.9%$14/sqft
    Source: Public Record Report a problem
    7/16/2018Listed for sale$54,900$17/sqft
    Source: GOLDEN KEY REALTY #184156 Report a problem

    Public tax history

    YearProperty taxesTax assessment
    2025$7,095 +1300%$264,080 +1307.7%
    2024$507 +0.9%$18,760
    2023$502 -1.1%$18,760
    2022$508 +25.5%$18,760 +29.9%
    2021$405 -3.2%$14,440
    2020$418 +11.8%$14,440 +12.1%
    2019$374 +24.7%$12,880 +24.8%
    2018$300 +5.2%$10,320
    2017$285 +48.3%$10,320 +48.3%
    2016$192 $6,960
    2015$192 +5.5%$6,960
    2014$182 $6,960
    2013-- --
    2012-- --
    2011-- --
    2010-- --
    2009-- $36,000
    2008-- $36,000 +53.3%
    2007-- $23,490
    2006-- $23,490
    2005-- $23,490 +0.3%
    2004-- $23,425

    Find assessor info on the county website

    Neighborhood: 31029

    Nearby schools

    GreatSchools rating
    Schools provided by the listing agent
    • Elementary: Tg Scott
    • Middle: Monroe County
    • High: Mary Persons

    Source: GAMLS. This data may not be complete. We recommend contacting the local school district to confirm school assignments for this home.

    Get a cash offer in 3 minutes
    Find out how much your home could sell for in as little as 3 minutes with a no-obligation cash offer.
    Estimated market value
    $802,900
    Get a cash offer in 3 minutes
    Find out how much your home could sell for in as little as 3 minutes with a no-obligation cash offer.
    Estimated market value
    $802,900