Super sweet 4 bedroom HOME in absolute move-in condition! You'll feel at home as soon as you walk in the front door. Large entry foyer with a roomy coat closet and maintenance free engineered hardwood that goes thru to the kitchen and family room. Huge living room at the front of the house gives you loads of room for a piano, an extra tv room, a large home office--or whatever you need. Large dining room has room for a real dining room set so all your favorite people will have a seat at the table for holidays & parties! The eat in kitchen with granite counters & tile backsplash is a great space filled with natural sunlight for meal prep, homework, book club, and of course meals when anyone is home! Kitchen is open to the huge family room with wood burning brick fireplace for days like today when it is freezing outside! Step out from the family room to the large, elevated deck--plenty of room for the grill and table. Heading upstairs, the bedrooms are large and well lit. Main bedroom has a walk-in closet and an updated full bath. 3 other big bedrooms all share the hall bath that offers a tub/shower combo. Thinking you need more room? The walk out finished basement will not disappoint! It is enormous and has room for everyone and everything you need(already painted midnight green...)! Great wet bar area with large counter for all of your game day or poker night snacks. Huge space for a great big sectional and the biggest TV you can find...or a playroom, gym, etc.... Walk out allows for all the natural sunlight and a slider to concrete area under the deck and access to the fabulous yard! This home truly does have it all and the location is just so convenient to everything you need! Routes 202,309, 463, PA Turnpike, Target, Wegmans, Trader Joe's and lots of restaurants too. Don't forget that it is a short walk to Spring Valley Park and all it has to offer---tot lot, sand volleyball pit, walking trail, bathrooms, pavilion, baseball/soccer fields, basketball courts, tennis courts and fresh air. Super well-maintained home is 5+++++
Sold for $638,000
$638,000
110 Forest Trail Dr, Lansdale, PA 19446
4beds
3,690sqft
Single Family Residence
Built in 1989
0.36 Acres Lot
$657,900 Zestimate®
$173/sqft
$4,002 Estimated rent
Home value
$657,900
$605,000 - $711,000
$4,002/mo
Zestimate® history
Owner options
List your home for rent
$4,002/mo
Rent Zestimate®
Find your next renter with Zillow Rental Manager. Plus, with online applications, you can quickly screen prospective tenants – for free.
$4,002/mo
Rent Zestimate®
Refinance and save
$4,132/mo
Est. payment
Refinancing to a lower rate could help reduce your monthly payments and save thousands over the life of the loan.
$4,132/mo
Est. payment
Explore your selling options
Work with a Zillow partner agent
Leverage their expertise and Zillow's premium Showcase listings to get your home seen by more buyers.
Get startedList with your own agent
Get your home in front of millions of buyers by listing it on Zillow.
Learn how to do itSell it yourself
Take full control of how buyers see your home on Zillow by listing For Sale by Owner (FSBO).
List your homeWhat's special
Zillow last checked:
Listing updated:
Listed by:
Candyce Chimera 215-858-5342,
RE/MAX Legacy
Bought with:
NON MEMBER, 0225194075
Non Subscribing Office
Source: Bright MLS,MLS#: PAMC2127888
Facts & features
Interior
Bedrooms & bathrooms
- Bedrooms: 4
- Bathrooms: 3
- Full bathrooms: 2
- 1/2 bathrooms: 1
- Main level bathrooms: 1
Rooms
- Room types: Living Room, Dining Room, Bedroom 2, Bedroom 3, Bedroom 4, Kitchen, Family Room, Bedroom 1, Great Room, Primary Bathroom, Full Bath, Half Bath
Bedroom 1
- Features: Attached Bathroom, Bathroom - Stall Shower, Walk-In Closet(s)
- Level: Upper
- Area: 221 Square Feet
- Dimensions: 17 x 13
Bedroom 2
- Level: Upper
- Area: 140 Square Feet
- Dimensions: 14 x 10
Bedroom 3
- Level: Upper
- Area: 132 Square Feet
- Dimensions: 12 x 11
Bedroom 4
- Level: Upper
- Area: 187 Square Feet
- Dimensions: 17 x 11
Primary bathroom
- Features: Bathroom - Stall Shower, Flooring - Ceramic Tile, Attached Bathroom
- Level: Upper
Dining room
- Level: Main
- Area: 156 Square Feet
- Dimensions: 13 x 12
Family room
- Features: Fireplace - Wood Burning, Flooring - Engineered Wood
- Level: Main
- Area: 260 Square Feet
- Dimensions: 20 x 13
Other
- Features: Bathroom - Tub Shower
- Level: Upper
Great room
- Features: Basement - Finished, Built-in Features, Flooring - Carpet, Lighting - Ceiling, Recessed Lighting, Walk-In Closet(s), Wet Bar
- Level: Lower
Half bath
- Level: Main
Kitchen
- Features: Granite Counters, Flooring - Engineered Wood, Kitchen Island, Eat-in Kitchen, Kitchen - Electric Cooking, Pantry
- Level: Main
- Area: 195 Square Feet
- Dimensions: 15 x 13
Living room
- Level: Main
- Area: 260 Square Feet
- Dimensions: 20 x 13
Heating
- Forced Air, Electric
Cooling
- Central Air, Electric
Appliances
- Included: Electric Water Heater
- Laundry: Main Level
Features
- Attic, Bar, Bathroom - Stall Shower, Bathroom - Tub Shower, Bathroom - Walk-In Shower, Breakfast Area, Ceiling Fan(s), Family Room Off Kitchen, Open Floorplan, Eat-in Kitchen, Kitchen Island, Pantry, Recessed Lighting, Upgraded Countertops, Walk-In Closet(s)
- Flooring: Carpet, Ceramic Tile, Engineered Wood, Hardwood
- Basement: Full,Exterior Entry,Walk-Out Access,Windows,Finished
- Number of fireplaces: 1
- Fireplace features: Brick, Wood Burning
Interior area
- Total structure area: 3,690
- Total interior livable area: 3,690 sqft
- Finished area above ground: 2,710
- Finished area below ground: 980
Property
Parking
- Total spaces: 6
- Parking features: Garage Door Opener, Garage Faces Front, Storage, Inside Entrance, Attached, Driveway, On Street
- Attached garage spaces: 2
- Uncovered spaces: 4
Accessibility
- Accessibility features: None
Features
- Levels: Three
- Stories: 3
- Patio & porch: Deck, Patio
- Exterior features: Sidewalks, Street Lights
- Pool features: None
Lot
- Size: 0.36 Acres
- Dimensions: 95.00 x 0.00
- Features: Suburban
Details
- Additional structures: Above Grade, Below Grade
- Parcel number: 460000942821
- Zoning: RES
- Special conditions: Standard
Construction
Type & style
- Home type: SingleFamily
- Architectural style: Colonial
- Property subtype: Single Family Residence
Materials
- Vinyl Siding
- Foundation: Concrete Perimeter
Condition
- Excellent
- New construction: No
- Year built: 1989
Details
- Builder model: The Providence
- Builder name: Edison Builders Inc
Utilities & green energy
- Sewer: Public Sewer
- Water: Public
Community & HOA
Community
- Subdivision: Canterbury
HOA
- Has HOA: No
Location
- Region: Lansdale
- Municipality: MONTGOMERY TWP
Financial & listing details
- Price per square foot: $173/sqft
- Tax assessed value: $176,800
- Annual tax amount: $6,841
- Date on market: 1/24/2025
- Listing agreement: Exclusive Right To Sell
- Listing terms: Cash,Conventional,FHA,VA Loan
- Inclusions: Ref, Washer & Dryer
- Ownership: Fee Simple
Price history
| Date | Event | Price |
|---|---|---|
| 3/21/2025 | Sold | $638,000+6.5%$173/sqft |
Source:  Bright MLS #PAMC2127888 Report a problem Bright MLS #PAMC2127888 Report a problem | ||
| 1/27/2025 | Pending sale | $599,000$162/sqft |
Source: Bright MLS #PAMC2127888 Report a problem | ||
| 1/24/2025 | Listed for sale | $599,000$162/sqft |
Source: Bright MLS #PAMC2127888 Report a problem | ||
Public tax history
| Year | Property taxes | Tax assessment |
|---|---|---|
| 2025 | $6,910 +6.3% | $176,800 |
| 2024 | $6,498 | $176,800 |
| 2023 | $6,498 +7% | $176,800 |
| 2022 | $6,071 +6.4% | $176,800 |
| 2021 | $5,708 +2.7% | $176,800 |
| 2020 | $5,558 +1.9% | $176,800 |
| 2019 | $5,454 +2.8% | $176,800 |
| 2018 | $5,306 +3% | $176,800 |
| 2017 | $5,152 +2% | $176,800 |
| 2016 | $5,051 +2.7% | $176,800 |
| 2015 | $4,919 +1.8% | $176,800 |
| 2014 | $4,834 +1.4% | $176,800 |
| 2013 | $4,767 +1.4% | $176,800 |
| 2012 | $4,702 +1.8% | $176,800 |
| 2011 | $4,621 +2.4% | $176,800 |
| 2010 | $4,512 +3.2% | $176,800 |
| 2009 | $4,370 +3.6% | $176,800 |
| 2008 | $4,217 +2.1% | -- |
| 2007 | $4,129 +2.9% | -- |
| 2006 | $4,013 +2.5% | -- |
| 2005 | $3,915 +3.6% | -- |
| 2004 | $3,779 -0.1% | -- |
| 2003 | $3,781 -0.4% | -- |
| 2002 | $3,795 +9.1% | -- |
| 2000 | $3,479 +1.9% | -- |
| 1999 | $3,414 | -- |
Find assessor info on the county website
Neighborhood: 19446
Nearby homes
- $678,6004 bd2 ba2.4k sqft106 Forest Trail Dr, Lansdale, PA 19446Off Market
- $711,4004 bd3 ba2.6k sqft112 Forest Trail Dr, Lansdale, PA 19446Off Market
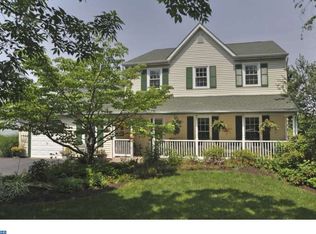
- $658,1004 bd2 ba2.4k sqft104 Forest Trail Dr, Lansdale, PA 19446Off Market
- $681,5004 bd3 ba2.6k sqft114 Forest Trail Dr, Lansdale, PA 19446Off Market
- $619,8004 bd2 ba2.2k sqft109 Forest Trail Dr, Lansdale, PA 19446Off Market
- $651,9004 bd3 ba2.4k sqft102 Forest Trail Dr, Lansdale, PA 19446Off Market
- $643,8004 bd2 ba2k sqft116 Forest Trail Dr, Lansdale, PA 19446Off Market
- $620,3004 bd2 ba2.2k sqft107 Forest Trail Dr, Lansdale, PA 19446Off Market
Nearby schools
GreatSchools rating
- 8/10Bridle Path El SchoolGrades: K-6Distance: 0.9 mi
- 10/10Pennbrook Middle SchoolGrades: 7-9Distance: 3.3 mi
- 9/10North Penn Senior High SchoolGrades: 10-12Distance: 4.6 mi
Schools provided by the listing agent
- Elementary: Bridle Path
- Middle: Pennbrook
- High: North Penn
- District: North Penn
Source: Bright MLS. This data may not be complete. We recommend contacting the local school district to confirm school assignments for this home.
Get a cash offer in 3 minutes
Find out how much your home could sell for in as little as 3 minutes with a no-obligation cash offer.
Estimated market value
$657,900
Get a cash offer in 3 minutes
Find out how much your home could sell for in as little as 3 minutes with a no-obligation cash offer.
Estimated market value
$657,900
- Pennsylvania
- Montgomery County
- Lansdale
- 19446
- 110 Forest Trail Dr
Nearby cities
Nearby zip codes
Other Lansdale Topics
