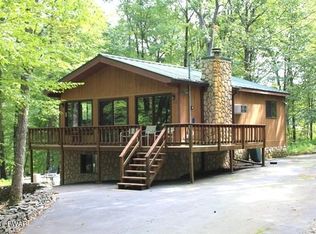
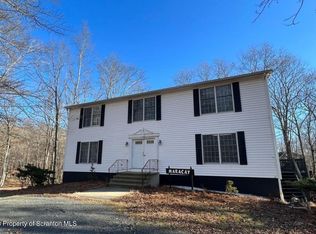
Be in just in time for the spring & summer!A Modern Pocono Retreat Designed for Elevated living in this brand-new, yet-to-be occupied custom modern farmhouse offers a sophisticated fusion of contemporary design and effortless leisure within the prestigious GOLD STAR community of Fawn Lake Forest. Tailored for those seeking a refined second residence or a graceful transition from city life, this property provides an exclusive escape where serenity and convenience coexist.Awash in tons of natural light, the open layout showcases select-grade oak hardwood and ceramic flooring, complemented by a striking stone-faced wood-burning fireplace that anchors the living space with warmth and style. The kitchen is appointed with ENERGY STAR appliances and elegant, thoughtfully curated finishes, creating an environment suited for both intimate everyday living and elevated entertaining. A Green Eco Flow Septic System ensures clean, efficient performance for years to come.Offering 3 bedrooms, 2.5 baths, generous closets, and a spacious 2-car garage, the home sits on a quiet, wooded half-acre that delivers privacy and atmosphere without the burden of upkeep.As a resident, you'll unlock access to an exclusive lifestyle: indoor and outdoor pools, a state-of-the-art fitness center, clubhouse, tennis courts, two private lakes with beaches and boating, and a lakefront cafe all meticulously maintained so your time here is spent relaxing, not maintaining.Pure Pocono luxury. Low-maintenance weekends. Seamless access to NYC when desired.Whether as your full-time sanctuary or your escape-from-the-city retreat, this property invites you to slow down, breathe deeply, and savor every bit of the little moments that make life so sweet.Call today to arrange your private showing!Motivated Seller, Bring offers!
Pending
Price cut: $10K (4/11)
$465,000
110 Forest View Dr, Hawley, PA 18428
3beds
2,412sqft
Single Family Residence
Built in 2023
0.52 Acres Lot
$447,200 Zestimate®
$193/sqft
$161/mo HOA
What's special
Elegant thoughtfully curated finishesOpen layoutStriking stone-faced wood-burning fireplaceCeramic flooringGenerous closets
- 255 days |
- 648 |
- 15 |
Zillow last checked:
Listing updated:
Listed by:
Deborah Cole 516-506-1309,
Keller Williams RE Hawley 570-226-0500
Source: PWAR as distributed by MLS GRID,MLS#: PW253587
Facts & features
Interior
Bedrooms & bathrooms
- Bedrooms: 3
- Bathrooms: 3
- Full bathrooms: 2
- 1/2 bathrooms: 1
Primary bedroom
- Area: 210
- Dimensions: 14 x 15
Bedroom 2
- Area: 126
- Dimensions: 9 x 14
Bedroom 3
- Area: 80
- Dimensions: 8 x 10
Primary bathroom
- Area: 54
- Dimensions: 9 x 6
Bathroom 1
- Description: main floor powder room
- Area: 21
- Dimensions: 3 x 7
Bathroom 3
- Area: 99
- Dimensions: 11 x 9
Dining room
- Area: 130
- Dimensions: 13 x 10
Eating area
- Area: 104
- Dimensions: 8 x 13
Family room
- Area: 204
- Dimensions: 17 x 12
Great room
- Area: 121
- Dimensions: 11 x 11
Kitchen
- Area: 140
- Dimensions: 10 x 14
Other
- Description: 2 CAR GARAGE
- Area: 361
- Dimensions: 19 x 19
Heating
- Forced Air
Cooling
- Ceiling Fan(s), Central Air
Appliances
- Included: Dishwasher, Stainless Steel Appliance(s), Microwave, Self Cleaning Oven, Refrigerator, Oven, Exhaust Fan, Electric Oven, Electric Cooktop
Features
- Cathedral Ceiling(s), Walk-In Closet(s), Storage, Soaking Tub, Pantry, Kitchen Island, High Ceilings, Granite Counters, Eat-in Kitchen, Chandelier
- Flooring: Ceramic Tile, Hardwood
- Doors: ENERGY STAR Qualified Doors
- Windows: Double Pane Windows, ENERGY STAR Qualified Windows
- Basement: None
- Has fireplace: Yes
- Fireplace features: Wood Burning
Interior area
- Total structure area: 2,412
- Total interior livable area: 2,412 sqft
- Finished area above ground: 2,412
- Finished area below ground: 0
Property
Parking
- Total spaces: 6
- Parking features: Attached, Off Street, Garage, Inside Entrance, Gravel, Garage Faces Front, Garage Door Opener, Driveway, Concrete
- Garage spaces: 2
- Uncovered spaces: 4
Features
- Levels: Two
- Stories: 2
- Patio & porch: Covered, Front Porch
- Exterior features: Lighting, Rain Gutters, Private Yard
- Pool features: Association, Community
- Fencing: None
- Has view: Yes
- View description: Neighborhood, Trees/Woods
- Body of water: Fawn Lake
- Frontage length: 102'
Lot
- Size: 0.52 Acres
- Dimensions: 102 x 233 x 103 x 236
- Features: Back Yard, Level, Few Trees, Cleared
Details
- Parcel number: 013.010348 061940
- Zoning: Residential
- Zoning description: Residential
Construction
Type & style
- Home type: SingleFamily
- Architectural style: Contemporary,Farmhouse
- Property subtype: Single Family Residence
Materials
- Spray Foam Insulation, Vinyl Siding
- Foundation: Slab
Condition
- New construction: Yes
- Year built: 2023
Utilities & green energy
- Electric: 200+ Amp Service
- Sewer: Mound Septic, Septic Tank
- Water: Comm Central
- Utilities for property: Cable Available, Water Connected, Propane, Electricity Connected
Community & HOA
Community
- Features: Clubhouse, Tennis Court(s), Playground, Pool, Lake, Fitness Center
- Security: Carbon Monoxide Detector(s), Smoke Detector(s), Security Service
- Subdivision: Fawn Lake
HOA
- Has HOA: Yes
- Amenities included: Barbecue, Powered Boats Allowed, Tennis Court(s), Recreation Facilities, Picnic Area, Indoor Pool, Fitness Center, Clubhouse, Beach Rights, Beach Access
- Services included: Water, Snow Removal
- HOA fee: $1,931 annually
- Second HOA fee: $1,875 one time
Location
- Region: Hawley
Financial & listing details
- Price per square foot: $193/sqft
- Tax assessed value: $30,780
- Annual tax amount: $3,974
- Date on market: 10/26/2025
- Cumulative days on market: 673 days
- Listing terms: Cash,FHA,Conventional
- Electric utility on property: Yes
- Road surface type: Paved
Estimated market value
$447,200
$425,000 - $470,000
$5,408/mo
Price history
| Date | Event | Price |
|---|---|---|
| 6/20/2026 | Pending sale | $465,000$193/sqft |
Source: | ||
| 4/11/2026 | Price change | $465,000-2.1%$193/sqft |
Source: | ||
| 12/18/2025 | Price change | $475,000-2.1%$197/sqft |
Source: | ||
| 10/26/2025 | Listed for sale | $485,000-0.8%$201/sqft |
Source: | ||
| 10/21/2025 | Listing removed | $489,000$203/sqft |
Source: BHHS broker feed #PW242583 Report a problem | ||
| 7/7/2025 | Price change | $489,000-2.2%$203/sqft |
Source: | ||
| 5/10/2025 | Price change | $499,999-1.9%$207/sqft |
Source: | ||
| 3/11/2025 | Price change | $509,900-1.9%$211/sqft |
Source: | ||
| 1/5/2025 | Price change | $519,999-1.9%$216/sqft |
Source: | ||
| 8/19/2024 | Listed for sale | $530,000$220/sqft |
Source: | ||
Public tax history
Tax history is unavailable.
Monthly payment
Est. payment$--/mo
Payment breakdown
Explore the cost of this home by adjusting the details. Changes won't be saved.All calculations are estimates and provided by Zillow, Inc. for informational purposes only. Actual amounts may vary.
HOA fees may include property taxes on listings classified as Co-Ops. Contact the listing agent and/or owner for fee details.
Mortgage interest rates are dependent on a number of factors, including credit score, down payment, and repayment length. Interest rate data provided by Zillow Group Marketplace, Inc. as of 1/1/1970 from various mortgage lenders with which we have lead or other similar arrangements; the Estimated Payment is an average of those rates.
See how much you could borrow to make a competitive offer.
Climate risks
Neighborhood: 18428
Nearby schools
GreatSchools rating
- NAWallenpaupack Primary SchoolGrades: K-2Distance: 7 mi
- 6/10Wallenpaupack Area Middle SchoolGrades: 6-8Distance: 7.2 mi
- 7/10Wallenpaupack Area High SchoolGrades: 9-12Distance: 7.5 mi
A local agent can set up tours, give advice and negotiate with sellers.
- Pennsylvania
- Pike County
- Hawley
- 18428
- 110 Forest View Dr