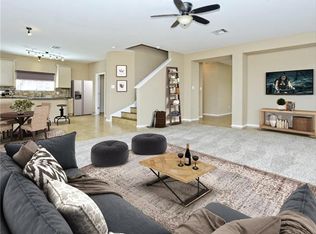
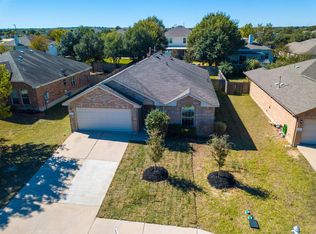
Great Location next to Leander Middle School. Split floor plan. New Appliance. Master Bedroom has huge walk-in closet, separate shower, garden tub & dressing counter. Secondary bedrooms have large closets. Formal dining and breakfast area. Solid Brazilian Chestnut hardwood floors. Gorgeous Fireplace is strategically located to be enjoyed in living or dining room. Great backyard with privacy fence. Automatic sprinkler system! This one is ready for a new owner!!
Pending
$295,000
110 Fossil Trl, Leander, TX 78641
3beds
1,560sqft
Single Family Residence
Built in 2004
7,274 Square Feet Lot
$-- Zestimate®
$189/sqft
$25/mo HOA
What's special
Split floor planNew applianceDressing counterAutomatic sprinkler systemBreakfast areaSeparate showerGarden tub
- 251 days
- 34
- 1
Zillow last checked:
Listing updated:
Listed by:
John Mangione (512) 627-3900,
Austin Choice Homes (512) 627-3900
Source: Unlock MLS,MLS#: 3083534
Facts & features
Interior
Bedrooms & bathrooms
- Bedrooms: 3
- Bathrooms: 2
- Full bathrooms: 2
- Main level bedrooms: 3
Heating
- Central
Cooling
- Central Air
Appliances
- Included: Dishwasher, Disposal, Exhaust Fan, Gas Water Heater
Features
- High Ceilings, In-Law Floorplan, Multiple Dining Areas, Pantry, Primary Bedroom on Main, Track Lighting, Walk-In Closet(s)
- Flooring: Carpet, Marble, Tile, Wood
- Windows: Window Treatments
- Number of fireplaces: 1
- Fireplace features: Family Room
Interior area
- Total interior livable area: 1,560 sqft
Property
Parking
- Total spaces: 2
- Parking features: Attached, Door-Single, Garage Door Opener, Garage Faces Front
- Attached garage spaces: 2
Accessibility
- Accessibility features: None
Features
- Levels: One
- Stories: 1
- Patio & porch: None
- Exterior features: Gutters Full, Private Yard
- Pool features: None
- Spa features: None
- Fencing: Privacy
- View description: None
- Waterfront features: None
Lot
- Size: 7,274 Square Feet
- Features: Interior Lot, Sprinkler - Automatic, Sprinkler - Back Yard, Sprinklers In Front, Trees-Large (Over 40 Ft)
Details
- Additional structures: None
- Parcel number: 17W339382BE0060004
- Special conditions: Standard
Construction
Type & style
- Home type: SingleFamily
- Property subtype: Single Family Residence
Materials
- Foundation: Slab
- Roof: Composition
Condition
- Resale
- New construction: No
- Year built: 2004
Utilities & green energy
- Sewer: Public Sewer
- Water: Public
- Utilities for property: Electricity Available, Natural Gas Available, Phone Connected, Underground Utilities
Community & HOA
Community
- Features: Curbs, Sidewalks
- Subdivision: Old Town Village Sec 02b
HOA
- Has HOA: Yes
- Services included: Common Area Maintenance
- HOA fee: $300 annually
- HOA name: Old Town Village HOA
Location
- Region: Leander
Financial & listing details
- Price per square foot: $189/sqft
- Tax assessed value: $323,360
- Annual tax amount: $6,591
- Date on market: 1/13/2026
- Listing terms: Buyer Assistance Programs,Cash,Conventional,FHA,VA Loan
- Electric utility on property: Yes
Estimated market value
Not available
Estimated sales range
Not available
Not available
Price history
| Date | Event | Price |
|---|---|---|
| 8/3/2026 | Listing removed | $1,800$1/sqft |
Source: Unlock MLS #3500258 Report a problem | ||
| 8/3/2026 | Pending sale | $295,000$189/sqft |
Source:  Unlock MLS #3083534 Report a problem Unlock MLS #3083534 Report a problem | ||
| 8/1/2026 | Listing removed | $295,000$189/sqft |
Source: Unlock MLS #3083534 Report a problem | ||
| 7/23/2026 | Listed for rent | $1,800-5%$1/sqft |
Source: Unlock MLS #3500258 Report a problem | ||
| 6/24/2026 | Price change | $295,000-6.3%$189/sqft |
Source: Unlock MLS #3083534 Report a problem | ||
| 3/23/2026 | Listing removed | $1,895$1/sqft |
Source: Unlock MLS #3500258 Report a problem | ||
| 3/23/2026 | Price change | $315,000-4.6%$202/sqft |
Source: Unlock MLS #3083534 Report a problem | ||
| 2/3/2026 | Price change | $1,895+3.8%$1/sqft |
Source: Unlock MLS #3500258 Report a problem | ||
| 1/13/2026 | Listed for sale | $330,200-10.3%$212/sqft |
Source: Unlock MLS #3083534 Report a problem | ||
| 12/5/2025 | Listed for rent | $1,825$1/sqft |
Source: Unlock MLS #3500258 Report a problem | ||
| 12/5/2025 | Listing removed | $1,825$1/sqft |
Source: Zillow Rentals Report a problem | ||
| 11/11/2025 | Listed for rent | $1,825-7.6%$1/sqft |
Source: Zillow Rentals Report a problem | ||
| 4/27/2023 | Listing removed | -- |
Source: Zillow Rentals Report a problem | ||
| 4/22/2023 | Listed for rent | $1,975+19.7%$1/sqft |
Source: Zillow Rentals Report a problem | ||
| 4/22/2023 | Listing removed | -- |
Source: Unlock MLS #4832542 Report a problem | ||
| 2/9/2023 | Listed for sale | $368,000+99%$236/sqft |
Source: Unlock MLS #4832542 Report a problem | ||
| 7/31/2018 | Listing removed | $1,650$1/sqft |
Source: Capital Choice Properties. Report a problem | ||
| 6/26/2018 | Price change | $1,650+3.1%$1/sqft |
Source: Capital Choice Properties. Report a problem | ||
| 5/25/2018 | Price change | $1,600-2.7%$1/sqft |
Source: Capital Choice Properties. Report a problem | ||
| 5/16/2018 | Price change | $1,645-1.8%$1/sqft |
Source: Capital Choice Properties. Report a problem | ||
| 4/10/2018 | Listed for rent | $1,675$1/sqft |
Source: Capital Choice Properties. Report a problem | ||
| 4/24/2015 | Sold | -- |
Source: Agent Provided Report a problem | ||
| 3/26/2015 | Pending sale | $184,900$119/sqft |
Source: RE/MAX Town & Country #8345843 Report a problem | ||
| 3/22/2015 | Listed for sale | $184,900$119/sqft |
Source: RE/MAX Town & Country #8345843 Report a problem | ||
Public tax history
| Year | Property taxes | Tax assessment |
|---|---|---|
| 2025 | $6,591 +2% | $323,360 +1.2% |
| 2024 | $6,462 -8% | $319,526 -8.1% |
| 2023 | $7,021 -19.3% | $347,717 -12.2% |
| 2022 | $8,703 +52% | $395,811 +64.5% |
| 2021 | $5,726 +9.7% | $240,611 +17.1% |
| 2020 | $5,221 +7.4% | $205,550 +0.8% |
| 2019 | $4,859 +6.2% | $203,885 +3.1% |
| 2018 | $4,574 | $197,787 +6.7% |
| 2017 | $4,574 +2.2% | $185,304 +3.3% |
| 2016 | $4,476 +25.2% | $179,387 +18.5% |
| 2015 | $3,574 | $151,394 +10% |
| 2014 | $3,574 | $137,631 +10% |
| 2013 | -- | $125,119 +0% |
| 2012 | -- | $125,072 -4% |
| 2011 | -- | $130,300 +0.6% |
| 2010 | -- | $129,572 -8.9% |
| 2009 | -- | $142,284 -1.4% |
| 2007 | -- | $144,373 +6.2% |
| 2006 | -- | $135,900 +10.9% |
| 2005 | -- | $122,593 +470.2% |
| 2003 | -- | $21,500 |
Find assessor info on the county website
Monthly payment
Est. payment
Payment breakdown
Explore the cost of this home by adjusting the details. Changes won't be saved.Climate risks
Neighborhood: 78641
Nearby schools
Schools provided by the listing agent
- Elementary: Jim Plain
- Middle: Leander Middle
- High: Rouse
- District: Leander ISD
Source: Unlock MLS. This data may not be complete. We recommend contacting the local school district to confirm school assignments for this home.

Similar homes
- $315,0003 bd2 ba1.5k sqft701 Los Robles Rd, Leander, TX 78641Active

 MLS ID #1785479, Bill Friedrich, Heart of Texas REALTORS®. Unlock MLS
 - $289,9003 bd3 ba1.5k sqft902 Moser River Dr, Leander, TX 78641Active
 MLS ID #5508435, Chi-Mo Dai, Kimo PLLC. Unlock MLS
 - $315,0003 bd3 ba2k sqft710 Encanto Dr, Leander, TX 78641Active
 MLS ID #2461544, Amber Broadway, Opendoor Brokerage, LLC. Unlock MLS
 - $285,0004 bd3 ba1.3k sqft1910 Ireland Dr, Leander, TX 78641Active
 MLS ID #8987563, Mohammed Mohammedsadeeq, Christies Intl Real Estate Lone Star. Unlock MLS
 - $325,0003 bd2 ba1.7k sqft610 Riverway Ln, Leander, TX 78641ActiveMLS ID #9832739, Jeanette Chacon, JMB Group. Unlock MLS
- $275,0003 bd2 ba1.3k sqft110 Brentwood Dr, Leander, TX 78641ActiveMLS ID #4333772, Nick Nowak, Jason Mitchell Real Estate Texas. Unlock MLS
- $285,9003 bd2 ba1.1k sqft2504 Socorro Bnd, Leander, TX 78641Active
 MLS ID #622402, Andrea Forte, Always Here Properties. Central Texas MLS
 - $349,0003 bd2 ba1.6k sqft2108 Maplewood Dr, Leander, TX 78641ActiveMLS ID #7181870, Candyce Morgan, M&M PROPERTIES REALTY, LLC. Unlock MLS
- $363,0003 bd2 ba1.8k sqft1315 Tumbling River Dr, Leander, TX 78641ActiveMLS ID #2651444, Amber Broadway, Opendoor Brokerage, LLC. Unlock MLS
- $250,0003 bd2 ba1.2k sqft105 Syrah Ct, Leander, TX 78641ActiveMLS ID #7820758, Amber Broadway, Opendoor Brokerage, LLC. Unlock MLS
- $245,0003 bd3 ba1.8k sqft40 Verde Ranch Loop, Leander, TX 78641ActiveMLS ID #4691419, Amber Broadway, Opendoor Brokerage, LLC. Unlock MLS
- $425,0004 bd2 ba2k sqft1108 Calistoga Dr, Leander, TX 78641ActiveMLS ID #9471609, Mahshid Caras, Compass RE Texas, LLC. Unlock MLS
- $294,0003 bd3 ba1.6k sqft3651 Sandy Brook Dr Unit 206, Round Rock, TX 78665ActiveMLS ID #7016967, Amber Broadway, Opendoor Brokerage, LLC. Unlock MLS
- $299,9003 bd2 ba1.3k sqft306 Lakeway Dr, Georgetown, TX 78628ActiveMLS ID #4825865, Boyd Popps, Smart Source Realty. Unlock MLS
- $300,0003 bd2 ba1.8k sqft708 Timothy John Dr, Pflugerville, TX 78660ActiveMLS ID #5352873, David Mozingo, TexCen Realty. Unlock MLS
- $308,5003 bd2 ba1.4k sqft1810 Courtney Cv, Round Rock, TX 78664ActiveMLS ID #6472656, Bill Friedrich, Heart of Texas REALTORS®. Unlock MLS
- $299,9503 bd2 ba1.1k sqft1403 Beth Ln, Round Rock, TX 78664ActiveMLS ID #2599103, Shari Wojtowecz, Engel & Volkers Austin. Unlock MLS
- $280,0003 bd2 ba1.3k sqft3611 Walleye Way, Round Rock, TX 78665ActiveMLS ID #2750161, Jennifer Tucker, Amazing Realty LLC. Unlock MLS
- $299,9003 bd3 ba1.7k sqft1444 Kenneys Way, Round Rock, TX 78665ActiveMLS ID #4445220, Benny Do, Texas Premier Realty. Unlock MLS
