Skip main navigation
Pending
  • $326,200

    110 Fox Chase Ct, Griffin, GA 30224

    4beds
    1,774sqft
    : 
    Loading
    Get pre-qualified
    Single Family Residence, Residential
    Built in 2026
    1 Acres Lot
    $324,900 Zestimate®
    $184/sqft
    $21/mo HOA

    What's special

    Casual dining areaSpacious family roomSprawling ranchSeparate showerCovered porchOpen kitchenLuxurious garden tub
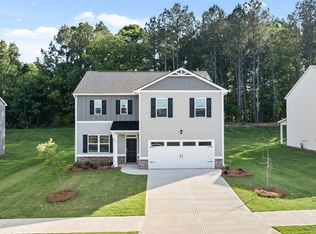
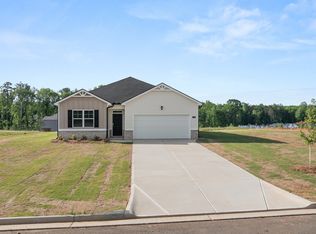
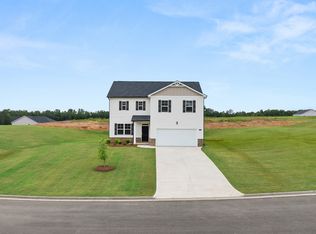
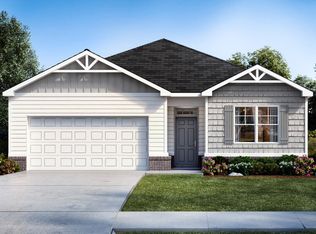
    Oversized homesites, up to acre+. Prime location. Fox Crossing offers convenient access to I-75, restaurants, and shopping. You can now enjoy suburban living with all the conveniences of city life. Plus, you're only an hour from downtown, so you can take advantage of everything the city of Atlanta has to offer from world class entertainment to renowned sporting events and concerts. And for outdoor enthusiasts, High Falls State Park and Indian Springs are just a short drive away. The Cali plan at Fox Crossing offers 4 bedrooms, 2 full baths and covered porch with 1774 sq ft. The 2-car garage ensures plenty of space for vehicles and storage. It's no wonder why this is one of our most popular designs. Beautiful and functional, this sprawling ranch offers a spacious family room that expands to a casual dining area. There is plenty of room for everyone to linger in and around the open kitchen including an expansive island with bar top seating for up to 4 people. The private bedroom suite features dual vanities, separate shower and a luxurious garden tub. With three secondary bedrooms, one can be dedicated as a home office or multi-purpose space for crafts and hobbies. Each bedroom offers oversized closets for extra storage and there is a generous full bath tucked in off the hallway. And you will never be too far from home with Home Is Connected. Your new home is built with an industry leading suite of smart home products that keep you connected with the people and place you value most. Expected Completion late July 2026. Be one of the first to select your lot and build your new home today! Appointments available now!
    101 days
    |
    1
    |
    0
    |

    Zillow last checked:

    Listing updated:

    Listed by:

    Andrew Vadala,

    D.R.. Horton Realty of Georgia, Inc 678-509-0555

    Source: FMLS GA,MLS#: 7749324MLS Logo

      Facts & features

      Interior

      Bedrooms & bathrooms
      • Bedrooms: 4
      • Bathrooms: 2
      • Full bathrooms: 2
      • Main level bathrooms: 2
      • Main level bedrooms: 4
      Rooms
      • Room types: Bathroom, Bedroom, Kitchen, Laundry, Master Bathroom, Master Bedroom
      Primary bedroom
      • Features: Other
      • Level: Other
      Bedroom
      • Features: Other
      Primary bathroom
      • Features: Double Vanity, Separate Tub/Shower, Soaking Tub
      Dining room
      • Features: Great Room, Open Concept
      Kitchen
      • Features: Breakfast Bar, Cabinets Other, Kitchen Island, Pantry Walk-In, Stone Counters, View to Family Room
      Heating
      • Central
      Cooling
      • Central Air
      Appliances
      • Included: Dishwasher, Electric Oven, Electric Range, Microwave
      • Laundry: Laundry Room
      Features
      • High Ceilings 9 ft Main, Double Vanity, Walk-In Closet(s), Tray Ceiling(s), Smart Home, Recessed Lighting
      • Flooring: Luxury Vinyl, Other, Carpet
      • Windows: None
      • Basement: None
      • Has fireplace: No
      • Fireplace features: None
      • Common walls with other units/homes: No Common Walls
      Interior area
      • Total structure area: 1,774
      • Total interior livable area: 1,774 sqft
      • Finished area above ground: 1,774
      Video & virtual tour

      Property

      Parking
      • Total spaces: 2
      • Parking features: Garage, Attached
      • Attached garage spaces: 2
      Accessibility
      • Accessibility features: None
      Features
      • Levels: One
      • Stories: 1
      • Patio & porch: Patio
      • Exterior features: None
      • Pool features: None
      • Spa features: None
      • Fencing: None
      • Has view: Yes
      • View description: Neighborhood
      • Waterfront features: None
      • Body of water: None
      Lot
      • Size: 1 Acres
      • Features: Back Yard
      Details
      • Additional structures: None
      • Other equipment: None
      • Horse amenities: None

      Construction

      Type & style
      • Home type: SingleFamily
      • Architectural style: Traditional
      • Property subtype: Single Family Residence, Residential
      Materials
      • Fiber Cement
      • Foundation: Slab
      • Roof: Composition
      Condition
      • New Construction
      • New construction: Yes
      • Year built: 2026
      Details
      • Warranty included: Yes

      Utilities & green energy

      • Electric: Other
      • Sewer: Septic Tank
      • Water: Public
      • Utilities for property: Electricity Available, Phone Available, Cable Available, Underground Utilities, Water Available
      Green energy
      • Energy efficient items: None
      • Energy generation: None

      Community & HOA

      Community
      • Features: None
      • Security: Smoke Detector(s)
      • Subdivision: Fox Crossing
      HOA
      • Has HOA: Yes
      • HOA fee: $250 annually
      Location
      • Region: Griffin

      Financial & listing details

      • Price per square foot: $184/sqft
      • Date on market: 4/8/2026
      • Cumulative days on market: 78 days
      • Electric utility on property: Yes
      • Road surface type: Asphalt

        Estimated market value

        $324,900

        $309,000 - $341,000

        $2,094/mo

        Price history

        DateEventPrice
        4/22/2026Pending sale$326,200$184/sqft
        Source: GAMLS #10718500 Report a problem
        3/26/2026Listed for sale$326,200$184/sqft
        Source: GAMLS #10718500 Report a problem

        Public tax history

        Tax history is unavailable.

        Monthly payment

        Est. payment

        Payment breakdown

        Explore the cost of this home by adjusting the details. Changes won't be saved.
        All calculations are estimates and provided by Zillow, Inc. for informational purposes only. Actual amounts may vary.
        HOA fees may include property taxes on listings classified as Co-Ops. Contact the listing agent and/or owner for fee details.
        Mortgage interest rates are dependent on a number of factors, including credit score, down payment, and repayment length. Interest rate data provided by Zillow Group Marketplace, Inc. as of 1/1/1970 from various mortgage lenders with which we have lead or other similar arrangements; the Estimated Payment is an average of those rates.
        See how much you could borrow to make a competitive offer.

        Climate risks

        Neighborhood: 30224

        Getting around

        0 / 100
        Car-Dependent
        11 / 100
        Somewhat Bikeable

        Nearby schools

        GreatSchools rating
        Schools provided by the listing agent
        • Elementary: Lamar County
        • Middle: Lamar County
        • High: Lamar County

        Source: FMLS GA. This data may not be complete. We recommend contacting the local school district to confirm school assignments for this home.

        A local agent can set up tours, give advice and negotiate with sellers.

        Browse local experts

        Similar homes