ATTENTION INVESTORS! Opportunity awaits at 110 Foxtrail Dr. in Gray, LA. This 5-bedroom, 2-bath mobile home sits on a .5-acre corner lot and has begun some renovations. Step inside through the foyer and into a generous open living and dining space, already updated with new Sheetrock and fresh paint. The living room features built-in bookshelves framing a cozy fireplace. Adjacent is a spacious kitchen layout with room to complete your vision for modern finishes and workflow. A dedicated dining area includes built-in lower cabinets and glass-front upper cabinets. The primary suite offers excellent size and layout potential. The ensuite bathroom features a dual vanity, soaking tub, separate shower, and his-and-her walk-in closets. Four additional bedrooms provide flexibility with a full hall bath and a utility room to complete the interior layout. Major updates already completed include, 2 year old roof, sheetrock, paint, subfloor work, plumbing, and electrical, giving investors a head start on the finishing touches. Outside, the property offers a front porch and plenty of room to expand outdoor living or parking. This property is primed for a profitable flip or rental. Schedule your private showing today!
Sold
Price Unknown
110 Fox Trail Dr, Gray, LA 70359
5beds
2,342sqft
Manufactured Home, Residential
Built in 2005
0.5 Acres Lot
$44,800 Zestimate®
$--/sqft
$-- Estimated rent
Home value
$44,800
$37,000 - $54,000
Not available
Zestimate® history
Owner options
List your home for rent
Find your next renter with Zillow Rental Manager. Plus, with online applications, you can quickly screen prospective tenants – for free.
Refinance and save
Refinancing to a lower rate could help reduce your monthly payments and save thousands over the life of the loan.
Explore your selling options
Work with a Zillow partner agent
Leverage their expertise and Zillow's premium Showcase listings to get your home seen by more buyers.
Get startedList with your own agent
Get your home in front of millions of buyers by listing it on Zillow.
Learn how to do itSell it yourself
Take full control of how buyers see your home on Zillow by listing For Sale by Owner (FSBO).
List your homeWhat's special
Front porchUtility roomSpacious kitchen layoutFour additional bedroomsFull hall bath
Zillow last checked:
Listing updated:
Listed by:
Jordan Parr,
KELLER WILLIAMS REALTY BAYOU P
Source: ROAM MLS,MLS#: 2025021452
Facts & features
Interior
Bedrooms & bathrooms
- Bedrooms: 5
- Bathrooms: 2
- Full bathrooms: 2
Rooms
- Room types: Bathroom, Primary Bathroom, Bedroom, Primary Bedroom, Dining Room, Kitchen, Living Room, Utility Room
Primary bedroom
- Features: En Suite Bath
- Level: First
- Area: 198.72
- Width: 14.4
Bedroom 1
- Level: First
- Area: 115.2
- Width: 8
Bedroom 2
- Level: First
- Area: 143
- Width: 10
Bedroom 3
- Level: First
- Area: 157.3
- Width: 11
Bedroom 4
- Level: First
- Area: 157.3
- Width: 11
Primary bathroom
- Features: Separate Shower, Soaking Tub
- Level: First
- Area: 150.4
- Width: 8
Bathroom 1
- Level: First
- Area: 55
- Dimensions: 11 x 5
Dining room
- Level: First
- Area: 178.75
Kitchen
- Level: First
- Area: 244.5
- Length: 15
Living room
- Level: First
- Area: 328.9
- Width: 23
Heating
- Central
Cooling
- Central Air
Appliances
- Included: Elec Stove Con
- Laundry: Electric Dryer Hookup, Washer Hookup, Inside, Washer/Dryer Hookups
Features
- Built-in Features, Primary Closet
- Flooring: Other
- Number of fireplaces: 1
Interior area
- Total structure area: 2,389
- Total interior livable area: 2,342 sqft
Property
Parking
- Parking features: Concrete, Driveway
Features
- Stories: 1
- Patio & porch: Porch
- Exterior features: Lighting
- Fencing: None
Lot
- Size: 0.5 Acres
- Dimensions: 65.73' x 133.90' x 100.89' x 161.39' x 50.67'
- Features: Corner Lot, Irregular Lot
Details
- Parcel number: 0110678683
- Special conditions: Standard
Construction
Type & style
- Home type: MobileManufactured
- Architectural style: Traditional
- Property subtype: Manufactured Home, Residential
Materials
- Vinyl Siding, Block
- Foundation: Block
- Roof: Shingle
Condition
- Under Renovation
- New construction: No
- Year built: 2005
Utilities & green energy
- Gas: Other
- Water: Other
Community & HOA
Community
- Subdivision: Cumberland Estates
Location
- Region: Gray
Financial & listing details
- Tax assessed value: $122,200
- Annual tax amount: $1,679
- Date on market: 11/24/2025
- Listing terms: Cash
Price history
| Date | Event | Price |
|---|---|---|
| 12/19/2025 | Sold | -- |
Source:  ROAM MLS #2025021452 Report a problem ROAM MLS #2025021452 Report a problem | ||
| 12/8/2025 | Pending sale | $50,000$21/sqft |
Source: ROAM MLS #2025021452 Report a problem | ||
| 11/24/2025 | Listed for sale | $50,000$21/sqft |
Source: ROAM MLS #2025021452 Report a problem | ||
| 1/3/2024 | Sold | -- |
Source: Public Record Report a problem | ||
| 11/13/2009 | Sold | -- |
Source: Public Record Report a problem | ||
Public tax history
| Year | Property taxes | Tax assessment |
|---|---|---|
| 2025 | $1,679 +1.5% | $12,220 |
| 2024 | $1,655 +0.3% | $12,220 |
| 2023 | $1,650 +159.5% | $12,220 |
| 2022 | $636 +125.9% | $12,220 |
| 2021 | $281 -51.6% | $12,220 |
| 2020 | $582 -2.9% | $12,220 |
| 2019 | $599 | $12,220 |
| 2018 | $599 | $12,220 |
| 2017 | $599 -2.6% | $12,220 |
| 2016 | $615 +9% | $12,220 |
| 2015 | $564 -62% | $12,220 |
| 2014 | $1,484 +158.9% | $12,220 |
| 2013 | $573 +9835.7% | $12,220 |
| 2010 | $6 | $12,220 |
Find assessor info on the county website
Neighborhood: 70359
Nearby homes
- $--3 bd2 ba1.5k sqft198 Mia Dr, Gray, LA 70359Sold
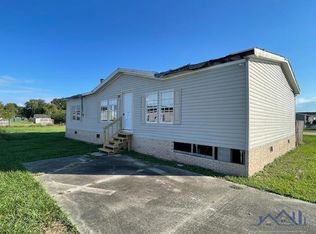
- $125,3003 bd2 ba1.6k sqft118 Fox Trail Dr, Gray, LA 70359Off Market
- $184,5003 bd2 ba2.2k sqft113 Fox Trail Dr, Gray, LA 70359Off Market
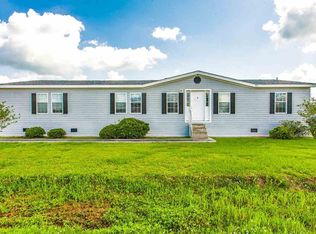
- $103,3003 bd2 ba2.2k sqft113 Fox Trail Dr #0, Gray, LA 70359Off Market
- $177,4003 bd2 ba1.8k sqft188 Mia Dr, Gray, LA 70359Off Market
- $4,020-- bd-- ba-- sqft188 Mia Dr, Gray, LA 70359Off Market
- $88,3003 bd2 ba1.2k sqft188 Mia Dr #0, Gray, LA 70359Off Market
- $--3 bd2 ba2.2k sqft124 Fox Trail Dr, Gray, LA 70359Sold
Nearby schools
GreatSchools rating
- NABayou Blue Elementary SchoolGrades: PK-2Distance: 5.4 mi
- 8/10Bayou Blue Middle SchoolGrades: 6-8Distance: 5.9 mi
- 8/10Central Lafourche High SchoolGrades: 9-12Distance: 12 mi
Schools provided by the listing agent
- District: Terrebonne Parish
Source: ROAM MLS. This data may not be complete. We recommend contacting the local school district to confirm school assignments for this home.
- Louisiana
- Lafourche Parish
- Gray
- 70359
- 110 Fox Trail Dr
