This home is large and beautiful featuring brand new Granite counter top, new appliances, one new A/C unit. Fully Wood Fenced backyard with inground pool. New flooring. This house has been totally remodeled. New Roof and a bonus Room that can be used as a media room or playroom. All you will need is your furniture.
Sold for $31,461
$31,461
110 Foxrun Cv, Jacksonville, AR 72076
4beds
2,604sqft
SingleFamily
Built in 1994
6,969 Square Feet Lot
$292,500 Zestimate®
$12/sqft
$2,195 Estimated rent
Home value
$292,500
$269,000 - $316,000
$2,195/mo
Zestimate® history
Owner options
List your home for rent
$2,195/mo
Rent Zestimate®
Find your next renter with Zillow Rental Manager. Plus, with online applications, you can quickly screen prospective tenants – for free.
$2,195/mo
Rent Zestimate®
Refinance and save
$154/mo
Est. payment
Refinancing to a lower rate could help reduce your monthly payments and save thousands over the life of the loan.
$154/mo
Est. payment
Explore your selling options
Work with a Zillow partner agent
Leverage their expertise and Zillow's premium Showcase listings to get your home seen by more buyers.
Get startedList with your own agent
Get your home in front of millions of buyers by listing it on Zillow.
Learn how to do itSell it yourself
Take full control of how buyers see your home on Zillow by listing For Sale by Owner (FSBO).
List your homeWhat's special
Facts & features
Interior
Bedrooms & bathrooms
- Bedrooms: 4
- Bathrooms: 4
- Full bathrooms: 3
- 1/2 bathrooms: 1
Heating
- Forced air, Electric, Gas
Cooling
- Central
Appliances
- Included: Dishwasher, Garbage disposal, Range / Oven
- Laundry: Washer Hookup, Electric Dryer Hookup
Features
- Eat-in Kitchen, Separate Dining Room, Washer Connection, Dryer Connection-Electric, Water Heater-Gas, All Bedrooms Up
- Flooring: Tile, Carpet, Hardwood
- Doors: Insulated Doors
- Windows: Insulated Windows
- Has fireplace: Yes
- Fireplace features: Woodburning-Prefab.
- Common walls with other units/homes: No Common Walls
Interior area
- Structure area source: Tax Records
- Total interior livable area: 2,604 sqft
Property
Parking
- Total spaces: 2
- Parking features: Garage - Attached
Features
- Patio & porch: Deck
- Exterior features: Vinyl, Brick, Metal
- Pool features: In Ground
- Fencing: Wood, Full
Lot
- Size: 6,969 Square Feet
- Features: Level
- Topography: Level
Details
- Parcel number: 12J0090102800
Construction
Type & style
- Home type: SingleFamily
- Architectural style: Two Story, Colonial
Materials
- Foundation: Slab
- Roof: Composition
Condition
- Year built: 1994
Utilities & green energy
- Sewer: Public Sewer
- Water: Public
- Utilities for property: Natural Gas Connected, Electricity Connected, Phone Connected, Water Connected, Sewer Connected, TV-Satellite Dish, TV-Cable
Green energy
- Energy efficient items: Windows, Doors, Attic Vent-Turbo
Community & HOA
HOA
- Amenities included: Clubhouse, Golf Course, Pool
Location
- Region: Jacksonville
Financial & listing details
- Price per square foot: $12/sqft
- Tax assessed value: $214,240
- Annual tax amount: $2,631
- Road surface type: Paved
Price history
| Date | Event | Price |
|---|---|---|
| 8/1/2025 | Sold | $31,461-85%$12/sqft |
Source: Public Record Report a problem | ||
| 7/17/2020 | Sold | $209,900$81/sqft |
Source:  CARMLS #20019590 Report a problem CARMLS #20019590 Report a problem | ||
| 6/26/2020 | Listed for sale | $209,900+73.5%$81/sqft |
Source: CENTURY 21 Prestige Realty #20019590 Report a problem | ||
| 4/21/2020 | Sold | $121,000+0.8%$46/sqft |
Source: CARMLS #20009810 Report a problem | ||
| 3/23/2020 | Listed for sale | $120,000-40%$46/sqft |
Source: Rackley Realty #20009810 Report a problem | ||
| 3/23/2015 | Listing removed | $199,900$77/sqft |
Source: Sybil Branscum & Co., Inc. #10396398 Report a problem | ||
| 10/25/2014 | Price change | $199,900-4.8%$77/sqft |
Source: Sybil Branscum & Co., Inc. #10396398 Report a problem | ||
| 7/3/2014 | Listed for sale | $210,000+556.3%$81/sqft |
Source: Owner Report a problem | ||
| 9/25/2013 | Sold | $32,000-83.1%$12/sqft |
Source: Agent Provided Report a problem | ||
| 8/11/2012 | Listing removed | $1,575$1/sqft |
Source: Callahan Real Estate, Inc Report a problem | ||
| 7/19/2012 | Listed for rent | $1,575$1/sqft |
Source: Callahan Real Estate, Inc Report a problem | ||
| 7/7/2003 | Sold | $189,000+26%$73/sqft |
Source: Public Record Report a problem | ||
| 6/22/1998 | Sold | $150,000$58/sqft |
Source: Public Record Report a problem | ||
Public tax history
| Year | Property taxes | Tax assessment |
|---|---|---|
| 2025 | $2,631 | $42,848 +1.4% |
| 2024 | -- | $42,250 +8.3% |
| 2023 | -- | $39,000 +9.1% |
| 2022 | $1,923 -3.6% | $35,750 +10% |
| 2021 | $1,996 | $32,500 |
| 2020 | $1,996 | $32,500 |
| 2019 | $1,996 | $32,500 |
| 2018 | $1,996 | $32,500 |
| 2017 | $1,996 | $32,500 -10% |
| 2016 | $1,996 +2.7% | $36,120 |
| 2015 | $1,943 | $36,120 |
| 2014 | $1,943 | $36,120 |
| 2013 | $1,943 | $36,120 -14.8% |
| 2012 | -- | $42,410 +27.6% |
| 2011 | -- | $33,242 |
| 2010 | -- | $33,242 |
| 2009 | -- | $33,242 +8% |
| 2008 | -- | $30,780 |
| 2007 | -- | $30,780 -9.8% |
| 2005 | -- | $34,130 |
| 2004 | -- | $34,130 +33.1% |
| 2003 | -- | $25,634 |
| 2002 | -- | $25,634 |
| 2001 | -- | $25,634 |
Find assessor info on the county website
Neighborhood: 72076
Nearby homes
- $296,9004 bd2 ba2.7k sqft108 Foxrun Cv, Jacksonville, AR 72076Off Market
- $296,6004 bd3 ba2.3k sqft112 Foxrun Cv, Jacksonville, AR 72076Off Market
- $232,8003 bd3 ba1.9k sqft1919 Steeple Chase Dr, Jacksonville, AR 72076Off Market
- $258,7003 bd3 ba2.3k sqft1913 Steeple Chase Dr, Jacksonville, AR 72076Off Market
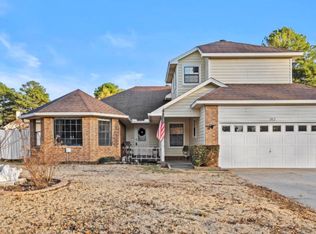
- $237,000-- bd2 ba2k sqft2007 Steeple Chase Dr, Jacksonville, AR 72076Off Market
- $198,100-- bd2 ba1.5k sqft2001 Steeple Chase Dr, Jacksonville, AR 72076Off Market
- $192,600-- bd2 ba1.4k sqft2013 Steeple Chase Dr, Jacksonville, AR 72076Off Market
- $279,5004 bd2 ba2.4k sqft111 Foxrun Cv, Jacksonville, AR 72076Off Market
Nearby schools
GreatSchools rating
- 2/10Jacksonville Elementary SchoolGrades: K-5Distance: 0.9 mi
- 3/10Jacksonville Middle SchoolGrades: 6-8Distance: 0.8 mi
- 4/10Jacksonville High SchoolGrades: 9-12Distance: 2.5 mi
Schools provided by the listing agent
- Elementary: Pine Wood
- High: Jacksonville
Source: The MLS. This data may not be complete. We recommend contacting the local school district to confirm school assignments for this home.
Sell for more on Zillow
Get a Zillow Showcase℠ listing at no additional cost and you could sell for .
$292,500
2% more
+$5,850
With Zillow Showcase(estimated)
$298,350
- Arkansas
- Pulaski County
- Jacksonville
- 72076
- 110 Foxrun Cv
Nearby cities
Nearby zip codes
Other Jacksonville Topics
