STORYBOOK CRAFTSMAN COTTAGE! Cozy front porch? Check. Classic gabled roofline? Check. That hard-to-find, actually intact Roaring ’20s charm? All here...and then some! Inside, you’ll find beautifully preserved Craftsman details: rich original woodwork, substantial trim and baseboards, and those iconic colonnades that give you definition without chopping up the space—open *and* full of character (yes, you really can have both). The living room sets the tone...warm, inviting, and anchored by beautiful original woodwork. It’s a generous, comfortable space with great natural light and easy flow into both the dining room and sunroom, with classic Craftsman openings and French doors. Whether you’re hosting, relaxing, or just enjoying a quiet night in, this is a space that truly lives well. The dining room delivers...bright, spacious, and centered around those signature columns, it’s made for real gatherings. Sunlight pours in, and the vintage-style crystal chandelier adds a little sparkle overhead—very flapper-era dinner party energy (whether you’re hosting or just pretending you are). A touch of exposed brick between the dining room and kitchen adds a warm, textural moment and a subtle nod to the home’s history. The kitchen hits that sweet spot—bright, fresh, and actually functional. Crisp white cabinetry and a classic backsplash keep things timeless, while stainless appliances and generous prep space make everyday cooking easy. Windows on multiple walls flood the space with natural light, and the layout flows effortlessly between the dining room and backyard—exactly how you want a kitchen to live. The sunroom is a standout...wrapped in windows and full of light, it’s your morning coffee spot, playroom, office, or cozy escape. The full bathroom feels fresh and clean with neutral tilework and a subtle mosaic tile accent that adds a polished, updated touch. The lower level offers clean, usable space with laundry, a convenient bathroom, and plenty of room for storage, hobbies, or future finishing potential...practical space that’s ready to work for you. An attached 1-stall garage adds everyday convenience (especially in winter—you’ll thank yourself later). Out back, you get a fully fenced yard with a newer cedar fence that feels private, secure, and ready for anything...pets, kids, entertaining, or just enjoying a quiet evening. Level, usable lawn, plus a charming raised garden bed and a classic red shed for storage, tools, or weekend projects. The gabled rear entry ties it all together with that same storybook charm. This is a true beauty...born of an era when craftsmanship was king and details weren’t optional. You'll feel the difference.
Closed
$249,900
110 Franklin Ave, Owatonna, MN 55060
3beds
2,424sqft
Single Family
Built in 1922
5,488 Square Feet Lot
$249,800 Zestimate®
$103/sqft
$1,679 Estimated rent
Home value
$249,800
$230,000 - $272,000
$1,679/mo
Zestimate® history
Owner options
List your home for rent
$1,679/mo
Rent Zestimate®
Find your next renter with Zillow Rental Manager. Plus, with online applications, you can quickly screen prospective tenants – for free.
$1,679/mo
Rent Zestimate®
Refinance and save
$1,308/mo
Est. payment
Refinancing to a lower rate could help reduce your monthly payments and save thousands over the life of the loan.
$1,308/mo
Est. payment
Explore your selling options
Work with a Zillow partner agent
Leverage their expertise and Zillow's premium Showcase listings to get your home seen by more buyers.
Get startedList with your own agent
Get your home in front of millions of buyers by listing it on Zillow.
Learn how to do itSell it yourself
Take full control of how buyers see your home on Zillow by listing For Sale by Owner (FSBO).
List your homeWhat's special
Zillow last checked:
Listing updated:
Listed by:
James E. Barta 507-330-3035,
RE/MAX Experts,
Patricia Barta 612-404-0075
Bought with:
Mandy Beucler
eXp Realty
Source: NorthstarMLS as distributed by MLS GRID,MLS#: 7053850
Facts & features
Interior
Bedrooms & bathrooms
- Bedrooms: 3
- Bathrooms: 2
- Full bathrooms: 1
- 3/4 bathrooms: 1
Bedroom
- Level: Main
- Area: 110 Square Feet
- Dimensions: 10 x 11
Bedroom 2
- Level: Main
- Area: 88 Square Feet
- Dimensions: 8 x 11
Bedroom 3
- Level: Upper
- Area: 120 Square Feet
- Dimensions: 10 x 12
Dining room
- Level: Main
- Area: 192 Square Feet
- Dimensions: 12 x 16
Kitchen
- Level: Main
- Area: 132 Square Feet
- Dimensions: 11 x 12
Living room
- Level: Main
- Area: 168 Square Feet
- Dimensions: 12 x 14
Porch
- Level: Main
- Area: 120 Square Feet
- Dimensions: 8 x 15
Sun room
- Level: Main
- Area: 96 Square Feet
- Dimensions: 8 x 12
Heating
- Forced Air
Cooling
- Central Air
Appliances
- Included: Dishwasher, Dryer, Gas Water Heater, Range, Refrigerator, Washer, Water Softener Rented
- Laundry: In Basement
Features
- Basement: Unfinished
- Has fireplace: No
Interior area
- Total structure area: 2,424
- Total interior livable area: 2,424 sqft
- Finished area above ground: 1,380
- Finished area below ground: 0
Property
Parking
- Total spaces: 1
- Parking features: Attached, Concrete
- Attached garage spaces: 1
- Details: Garage Dimensions (11 x 24)
Accessibility
- Accessibility features: None
Features
- Levels: One and One Half
- Stories: 1.5
- Patio & porch: Front Porch
- Fencing: Full,Privacy,Wood
Lot
- Size: 5,488 Square Feet
- Dimensions: 50 x 116
- Features: Tree Coverage - Medium
Details
- Additional structures: Storage Shed
- Foundation area: 1162
- Parcel number: 171120202
- Zoning description: Residential-Single Family
Construction
Type & style
- Home type: SingleFamily
- Property subtype: Single Family
Materials
- Roof: Asphalt
Condition
- New construction: No
- Year built: 1922
Utilities & green energy
- Electric: Circuit Breakers, 100 Amp Service
- Gas: Natural Gas
- Sewer: City Sewer/Connected
- Water: City Water/Connected
Community & HOA
Community
- Subdivision: Morehouse
HOA
- Has HOA: No
Location
- Region: Owatonna
Financial & listing details
- Price per square foot: $103/sqft
- Tax assessed value: $183,100
- Annual tax amount: $2,338
- Date on market: 4/14/2026
- Cumulative days on market: 22 days
Price history
| Date | Event | Price |
|---|---|---|
| 6/1/2026 | Sold | $249,900$103/sqft |
Source:  NorthstarMLS as distributed by MLS GRID #7053850 Report a problem NorthstarMLS as distributed by MLS GRID #7053850 Report a problem | ||
| 5/8/2026 | Pending sale | $249,900$103/sqft |
Source: NorthstarMLS as distributed by MLS GRID #7053850 Report a problem | ||
| 4/16/2026 | Listed for sale | $249,900+14.1%$103/sqft |
Source: NorthstarMLS as distributed by MLS GRID #7053850 Report a problem | ||
| 9/1/2023 | Sold | $219,000$90/sqft |
Source: NorthstarMLS as distributed by MLS GRID #6400512 Report a problem | ||
| 8/9/2023 | Pending sale | $219,000$90/sqft |
Source: NorthstarMLS as distributed by MLS GRID #6400512 Report a problem | ||
| 7/12/2023 | Listed for sale | $219,000+20.3%$90/sqft |
Source: NorthstarMLS as distributed by MLS GRID #6400512 Report a problem | ||
| 12/2/2022 | Listing removed | -- |
Source:  RE/MAX International Report a problem RE/MAX International Report a problem | ||
| 11/8/2022 | Price change | $182,000-5.2%$75/sqft |
Source: NorthstarMLS as distributed by MLS GRID #6274039 Report a problem | ||
| 10/24/2022 | Listed for sale | $192,000+42.2%$79/sqft |
Source: NorthstarMLS as distributed by MLS GRID #6274039 Report a problem | ||
| 8/2/2022 | Sold | $135,000$56/sqft |
Source: Public Record Report a problem | ||
Public tax history
| Year | Property taxes | Tax assessment |
|---|---|---|
| 2025 | $2,242 +6.9% | $183,100 +5.2% |
| 2024 | $2,098 +20.4% | $174,000 +27.4% |
| 2023 | $1,742 +10.8% | $136,600 +27% |
| 2022 | $1,572 +4% | $107,600 +22.4% |
| 2021 | $1,512 -3.1% | $87,900 +5.6% |
| 2020 | $1,560 +2.5% | $83,200 +3.4% |
| 2019 | $1,522 +9.7% | $80,458 -3.6% |
| 2018 | $1,388 +5.3% | $83,496 +10.6% |
| 2017 | $1,318 | $75,460 +4.9% |
| 2016 | -- | $71,932 |
| 2015 | -- | -- |
| 2014 | -- | -- |
| 2013 | -- | -- |
| 2012 | -- | -- |
| 2011 | -- | -- |
| 2010 | -- | -- |
Find assessor info on the county website
Neighborhood: 55060
Nearby homes
- $239,9003 bd1 ba1.5k sqft118 Franklin Ave, Owatonna, MN 55060For Sale

- $40,0003 bd2 ba1.6k sqft457 W Bridge St, Owatonna, MN 55060Sold
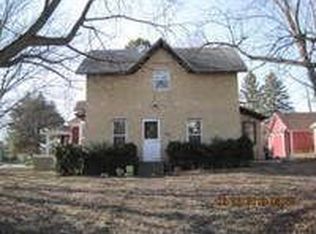
- $144,6002 bd1 ba1k sqft122 Franklin Ave, Owatonna, MN 55060Off Market
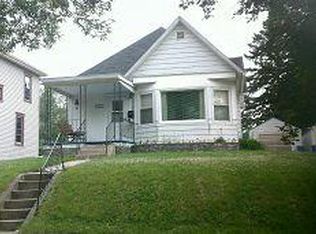
- $185,9003 bd1 ba1.7k sqft463 W Bridge St, Owatonna, MN 55060Off Market
- $273,3005 bd2 ba2.1k sqft441 W Bridge St, Owatonna, MN 55060Off Market
- $143,2001 bd1 ba-- sqft132 Franklin Ave, Owatonna, MN 55060Off Market
- $210,4003 bd1 ba1.6k sqft437 W Bridge St, Owatonna, MN 55060Off Market
- $288,7003 bd1 ba2k sqft128 Franklin Ave, Owatonna, MN 55060Off Market
Nearby schools
GreatSchools rating
- 4/10Wilson Elementary SchoolGrades: K-5Distance: 0.4 mi
- 6/10Owatonna Junior High SchoolGrades: 6-8Distance: 1.6 mi
- 8/10Owatonna Senior High SchoolGrades: 9-12Distance: 2.3 mi
Get a cash offer in 3 minutes
Find out how much your home could sell for in as little as 3 minutes with a no-obligation cash offer.
Estimated market value
$249,800
Get a cash offer in 3 minutes
Find out how much your home could sell for in as little as 3 minutes with a no-obligation cash offer.
Estimated market value
$249,800
- Minnesota
- Steele County
- Owatonna
- 55060
- 110 Franklin Ave
Nearby cities
Nearby zip codes
Other Owatonna Topics
