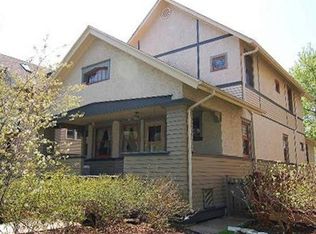
In a market where opportunities to put down roots in River Forest are few and far between, this one is full of potential. With approximately 2,500 above-grade square feet plus a full basement, the home offers the space and flexibility to create something truly special. The current floor plan includes six bedrooms and two bathrooms, with two bedrooms on the main level and four upstairs. A roof believed to be in good condition and several newer mechanicals provide a strong starting point, while the rest is ready for your vision. Whether you're dreaming of a thoughtful renovation, additional updates over time, or a complete reimagining, this is a chance to make a home your own in one of the western suburbs' most desirable communities. Sold as-is.
Closed
$465,000
110 Franklin Ave, River Forest, IL 60305
6beds
2,500sqft
Single Family Residence
Built in 1912
7,425 Square Feet Lot
$437,000 Zestimate®
$186/sqft
$4,258 Estimated rent
Home value
$437,000
$415,000 - $459,000
$4,258/mo
Zestimate® history
Owner options
List your home for rent
$4,258/mo
Rent Zestimate®
Find your next renter with Zillow Rental Manager. Plus, with online applications, you can quickly screen prospective tenants – for free.
$4,258/mo
Rent Zestimate®
Refinance and save
$3,280/mo
Est. payment
Refinancing to a lower rate could help reduce your monthly payments and save thousands over the life of the loan.
$3,280/mo
Est. payment
Explore your selling options
Work with a Zillow partner agent
Leverage their expertise and Zillow's premium Showcase listings to get your home seen by more buyers.
Get startedList with your own agent
Get your home in front of millions of buyers by listing it on Zillow.
Learn how to do itSell it yourself
Take full control of how buyers see your home on Zillow by listing For Sale by Owner (FSBO).
List your homeWhat's special
Zillow last checked:
Listing updated:
Listing courtesy of:
Kevin Hinton 312-216-2422,
Keller Williams ONEChicago,
Emily Phair 773-981-7515,
Keller Williams ONEChicago
Bought with:
Heidi Rogers, ABR,GRI
Baird & Warner
Source: MRED as distributed by MLS GRID,MLS#: 12668465
Facts & features
Interior
Bedrooms & bathrooms
- Bedrooms: 6
- Bathrooms: 2
- Full bathrooms: 2
Primary bedroom
- Features: Flooring (Carpet)
- Level: Second
- Area: 208 Square Feet
- Dimensions: 16X13
Bedroom 2
- Features: Flooring (Carpet)
- Level: Second
- Area: 132 Square Feet
- Dimensions: 12X11
Bedroom 3
- Features: Flooring (Carpet)
- Level: Second
- Area: 117 Square Feet
- Dimensions: 13X9
Bedroom 4
- Features: Flooring (Carpet)
- Level: Second
- Area: 108 Square Feet
- Dimensions: 12X9
Bedroom 5
- Features: Flooring (Carpet)
- Level: Main
- Area: 120 Square Feet
- Dimensions: 12X10
Bedroom 6
- Level: Main
- Area: 120 Square Feet
- Dimensions: 12X10
Breakfast room
- Features: Flooring (Vinyl)
- Level: Main
- Area: 72 Square Feet
- Dimensions: 9X8
Dining room
- Features: Flooring (Carpet)
- Level: Main
- Area: 144 Square Feet
- Dimensions: 12X12
Enclosed porch
- Features: Flooring (Carpet)
- Level: Main
- Area: 154 Square Feet
- Dimensions: 22X7
Family room
- Features: Flooring (Carpet)
- Level: Main
- Area: 110 Square Feet
- Dimensions: 11X10
Kitchen
- Features: Flooring (Vinyl)
- Level: Main
- Area: 132 Square Feet
- Dimensions: 12X11
Living room
- Features: Flooring (Carpet)
- Level: Main
- Area: 264 Square Feet
- Dimensions: 22X12
Recreation room
- Features: Flooring (Carpet)
- Level: Lower
- Area: 550 Square Feet
- Dimensions: 25X22
Heating
- Natural Gas, Forced Air
Cooling
- Central Air, Zoned
Appliances
- Included: Range, Dishwasher, Refrigerator, Washer, Dryer
Features
- 1st Floor Bedroom
- Basement: Finished,Full,Walk-Out Access
Interior area
- Total structure area: 0
- Total interior livable area: 2,500 sqft
Property
Parking
- Total spaces: 2
- Parking features: Yes, Garage Owned, Detached, Garage
- Garage spaces: 2
Accessibility
- Accessibility features: No Disability Access
Features
- Stories: 1
Lot
- Size: 7,425 sqft
- Dimensions: 50 x 148.5
Details
- Parcel number: 15123150230000
- Special conditions: None
Construction
Type & style
- Home type: SingleFamily
- Property subtype: Single Family Residence
Materials
- Vinyl Siding, Brick
Condition
- New construction: No
- Year built: 1912
Utilities & green energy
- Sewer: Public Sewer
- Water: Public
Community & neighborhood
Community
- Community features: Curbs, Sidewalks, Street Lights, Street Paved
Location
- Region: River Forest
HOA & financial
HOA
- Services included: None
Other
Other facts
- Listing terms: Cash
- Ownership: Fee Simple
Price history
| Date | Event | Price |
|---|---|---|
| 7/9/2026 | Sold | $465,000+73.8%$186/sqft |
Source:  MRED as distributed by MLS GRID #12668465 Report a problem MRED as distributed by MLS GRID #12668465 Report a problem | ||
| 1/5/1998 | Sold | $267,500$107/sqft |
Source: Public Record Report a problem | ||
Public tax history
| Year | Property taxes | Tax assessment |
|---|---|---|
| 2024 | -- | $54,241 +0% |
| 2023 | $13,941 +3.7% | $54,240 +20.4% |
| 2022 | $13,445 +3.6% | $45,055 |
| 2021 | $12,976 +1.8% | $45,055 |
| 2020 | $12,748 +7.9% | $45,055 +8.6% |
| 2019 | $11,811 +5.6% | $41,477 |
| 2018 | $11,180 +0.2% | $41,477 |
| 2017 | $11,157 -22.7% | $41,477 -12.5% |
| 2016 | $14,438 +2.1% | $47,379 |
| 2015 | $14,144 +9% | $47,379 |
| 2014 | $12,972 +18.7% | $47,379 +14.6% |
| 2013 | $10,928 -2% | $41,360 |
| 2012 | $11,146 -7.7% | $41,360 -12.7% |
| 2011 | $12,080 -1.8% | $47,397 -13% |
| 2010 | $12,307 +3.5% | $54,474 |
| 2009 | $11,885 +7.6% | $54,474 -5% |
| 2008 | $11,045 +28.3% | $57,342 +36% |
| 2007 | $8,606 +7% | $42,174 |
| 2006 | $8,039 +4.6% | $42,174 |
| 2005 | $7,682 +8.5% | $42,174 +28.1% |
| 2004 | $7,082 +2% | $32,924 |
| 2003 | $6,946 +6.5% | $32,924 |
| 2002 | $6,521 +25.3% | $32,924 +40.3% |
| 2001 | $5,205 +1% | $23,460 |
| 2000 | $5,155 +20.5% | $23,460 |
| 1999 | $4,278 | $23,460 |
Find assessor info on the county website
Neighborhood: 60305
Nearby schools
GreatSchools rating
- 10/10Lincoln Elementary SchoolGrades: PK-4Distance: 0.5 mi
- 9/10Roosevelt SchoolGrades: 5-8Distance: 0.8 mi
- 10/10Oak Park & River Forest High SchoolGrades: 9-12Distance: 1.6 mi
Schools provided by the listing agent
- Elementary: Lincoln Elementary School
- Middle: Lincoln Elementary School
- High: Oak Park & River Forest High Sch
- District: 156
Source: MRED as distributed by MLS GRID. This data may not be complete. We recommend contacting the local school district to confirm school assignments for this home.
Get a cash offer in 3 minutes
Find out how much your home could sell for in as little as 3 minutes with a no-obligation cash offer.
Estimated market value
$437,000
Get a cash offer in 3 minutes
Find out how much your home could sell for in as little as 3 minutes with a no-obligation cash offer.
Estimated market value
$437,000
- Illinois
- Cook County
- River Forest
- 60305
- 110 Franklin Ave
Nearby cities
Nearby zip codes
Other River Forest Topics
