Welcome to 110 Freiberg Drive, nestled in the tranquil East Nottingham Estates. This well-maintained residence offers a unique blend of modern living and self-sufficiency in a peaceful, close-knit community. Step into a world where energy efficiency and self-reliance take center stage. Harness the power of the sun with solar panels, providing a cost-effective energy source. Embrace the benefits of a geothermal system, ensuring efficient heating and cooling. The home also features energy-efficient appliances, contributing to a sustainable lifestyle. Immerse yourself in this inviting 4-bedroom sanctuary, where recent updates and thoughtful design elements elevate your living experience. The remodeled and expanded kitchen offers a modern and inviting space for culinary adventures. The home is freshly painted, and the bathrooms have been refreshed with new floors and fixtures. Step outside and discover a true oasis of tranquility. The expansive composite deck offers a perfect spot for alfresco dining or simply basking in the beauty of nature. Embrace the convenience of the retractable electric awning, providing shade and reducing indoor cooling needs. The meticulously maintained landscaping and lighting create a visually stunning outdoor retreat. Experience a self-sufficient lifestyle with features that enhance your comfort while promoting independence. The forward-thinking design includes a finished basement and a plumbing rough-in for a future bathroom. East Nottingham Estates, comprising only 12 homes on expansive lots, offers a serene and natural environment with approximately 28 acres of common space. The reasonable Homeowners Association (HOA) fee covers grass cutting of the common area and liability insurance, ensuring a well-maintained community. The sellers embrace the harmony this property offers with nature. The back of the home, surrounded by mature trees, provides a private retreat, while the exposure fills the interior with natural sunlight. This property has undergone a pre-inspection prior to being listed, ensuring transparency and peace of mind for potential buyers. This home must be seen to be fully appreciated. Come and experience the perfect blend of modern living, energy efficiency, and natural beauty at 110 Freiberg Drive. Square footage is estimated and should be verified by buyer. Seller requests settlement July 29th or later.
Sold for $557,500
$557,500
110 Freiberg Dr, Lincoln University, PA 19352
4beds
2,490sqft
Single Family Residence
Built in 2001
1 Acres Lot
$593,900 Zestimate®
$224/sqft
$3,935 Estimated rent
Home value
$593,900
$564,000 - $624,000
$3,935/mo
Zestimate® history
Owner options
List your home for rent
$3,935/mo
Rent Zestimate®
Find your next renter with Zillow Rental Manager. Plus, with online applications, you can quickly screen prospective tenants – for free.
$3,935/mo
Rent Zestimate®
Refinance and save
$4,109/mo
Est. payment
Refinancing to a lower rate could help reduce your monthly payments and save thousands over the life of the loan.
$4,109/mo
Est. payment
Explore your selling options
Work with a Zillow partner agent
Leverage their expertise and Zillow's premium Showcase listings to get your home seen by more buyers.
Get startedList with your own agent
Get your home in front of millions of buyers by listing it on Zillow.
Learn how to do itSell it yourself
Take full control of how buyers see your home on Zillow by listing For Sale by Owner (FSBO).
List your homeWhat's special
Zillow last checked:
Listing updated:
Listed by:
Vincent Cyr 610-636-1565,
Real of Pennsylvania,
Co-Listing Agent: Jane C Cyr 610-636-5095,
Real of Pennsylvania
Bought with:
Kat Pigliacampi
Patterson-Schwartz - Greenville
Source: Bright MLS,MLS#: PACT2063400
Facts & features
Interior
Bedrooms & bathrooms
- Bedrooms: 4
- Bathrooms: 3
- Full bathrooms: 2
- 1/2 bathrooms: 1
- Main level bathrooms: 1
Rooms
- Room types: Living Room, Dining Room, Primary Bedroom, Sitting Room, Bedroom 2, Bedroom 3, Bedroom 4, Kitchen, Family Room, Laundry, Office, Storage Room, Bonus Room
Basement
- Area: 0
Heating
- Forced Air, Heat Pump, Humidity Control, Geothermal
Cooling
- Central Air, Electric
Appliances
- Included: Washer, Dryer, Refrigerator, Dishwasher, Microwave, Disposal, Electric Water Heater
- Laundry: Main Level, Laundry Room
Features
- Basement: Full,Finished
- Number of fireplaces: 1
- Fireplace features: Gas/Propane
Interior area
- Total structure area: 2,490
- Total interior livable area: 2,490 sqft
- Finished area above ground: 2,490
- Finished area below ground: 0
Property
Parking
- Total spaces: 6
- Parking features: Garage Door Opener, Attached, Driveway
- Attached garage spaces: 2
- Uncovered spaces: 4
Accessibility
- Accessibility features: None
Features
- Levels: Two
- Stories: 2
- Pool features: None
- Has spa: Yes
- Spa features: Bath
Lot
- Size: 1 Acres
Details
- Additional structures: Above Grade, Below Grade
- Parcel number: 6904 0019.0200
- Zoning: R
- Special conditions: Standard
Construction
Type & style
- Home type: SingleFamily
- Architectural style: Traditional
- Property subtype: Single Family Residence
Materials
- Vinyl Siding, Aluminum Siding
- Foundation: Concrete Perimeter
- Roof: Shingle
Condition
- Very Good
- New construction: No
- Year built: 2001
Utilities & green energy
- Electric: 200+ Amp Service, Generator
- Sewer: On Site Septic
- Water: Well
- Utilities for property: Electricity Available, Natural Gas Available
Community & HOA
Community
- Subdivision: Nottingham Estates
HOA
- Has HOA: Yes
- Services included: Maintenance Grounds, Insurance, Common Area Maintenance
- HOA fee: $500 annually
- HOA name: NOTTINGHAM ESTATES
Location
- Region: Lincoln University
- Municipality: EAST NOTTINGHAM TWP
Financial & listing details
- Price per square foot: $224/sqft
- Tax assessed value: $164,500
- Annual tax amount: $6,447
- Date on market: 6/7/2024
- Listing agreement: Exclusive Right To Sell
- Listing terms: Cash,Conventional,FHA,VA Loan
- Inclusions: Refrigerator, Solar Panels On Roof (to Be Transferred Into New Buyers Names)
- Exclusions: Washer, Dryer, Garage Refrigerator, Book Shelf In Office, Phone On Wall, Tv In Entertainment Center
- Ownership: Fee Simple
Price history
| Date | Event | Price |
|---|---|---|
| 7/31/2024 | Sold | $557,500+2.1%$224/sqft |
Source:  Bright MLS #PACT2063400 Report a problem Bright MLS #PACT2063400 Report a problem | ||
| 6/23/2024 | Contingent | $546,000$219/sqft |
Source: Bright MLS #PACT2063400 Report a problem | ||
| 6/16/2024 | Listed for sale | $546,000$219/sqft |
Source: Bright MLS #PACT2063400 Report a problem | ||
| 6/12/2024 | Contingent | $546,000$219/sqft |
Source: Bright MLS #PACT2063400 Report a problem | ||
| 6/7/2024 | Listed for sale | $546,000+128.8%$219/sqft |
Source: Bright MLS #PACT2063400 Report a problem | ||
| 11/5/2001 | Sold | $238,590+377.2%$96/sqft |
Source: Public Record Report a problem | ||
| 8/17/2001 | Sold | $50,000$20/sqft |
Source: Public Record Report a problem | ||
Public tax history
| Year | Property taxes | Tax assessment |
|---|---|---|
| 2025 | $6,930 +1.5% | $164,500 |
| 2024 | $6,829 +2.2% | $164,500 |
| 2023 | $6,680 +3.6% | $164,500 |
| 2022 | $6,447 +3.4% | $164,500 |
| 2021 | $6,236 +199.8% | $164,500 -22% |
| 2020 | $2,080 -72.2% | $210,770 |
| 2019 | $7,486 | $210,770 |
| 2018 | $7,486 +9900% | $210,770 |
| 2017 | $75 -98.9% | $210,770 |
| 2016 | $6,791 | $210,770 |
| 2015 | $6,791 | $210,770 |
| 2014 | $6,791 | $210,770 |
| 2013 | -- | $210,770 |
| 2012 | -- | $210,770 |
| 2011 | -- | $210,770 |
| 2010 | -- | $210,770 |
| 2009 | -- | $210,770 |
| 2008 | -- | $210,770 |
| 2007 | -- | $210,770 |
| 2006 | -- | $210,770 |
| 2005 | -- | $210,770 |
| 2004 | -- | $210,770 +1.2% |
| 2003 | -- | $208,300 |
Find assessor info on the county website
Neighborhood: 19352
Nearby homes
- $535,6004 bd2 ba2.2k sqft120 Freiberg Dr, Lincoln University, PA 19352Off Market
- $613,4004 bd3 ba4.5k sqft111 Freiberg Dr, Lincoln University, PA 19352Off Market
- $603,5004 bd2 ba3.2k sqft100 Freiberg Dr, Lincoln University, PA 19352Off Market
- $625,9004 bd4 ba3.4k sqft111 Paper Mill Cir, Lincoln University, PA 19352Off Market
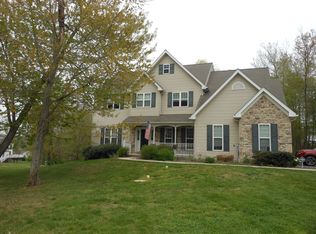
- $498,7004 bd2 ba2k sqft105 Paper Mill Cir, Lincoln University, PA 19352Off Market
- $700,8004 bd3 ba3.3k sqft220 Paper Mill Cir, Lincoln University, PA 19352Off Market
- $596,3004 bd2 ba3.5k sqft130 Freiberg Dr, Lincoln University, PA 19352Off Market
- $668,3004 bd4 ba3.4k sqft214 Paper Mill Cir, Lincoln University, PA 19352Off Market
Nearby schools
GreatSchools rating
- NAElk Ridge SchoolGrades: 1-2Distance: 2.5 mi
- 5/10Penn's Grove SchoolGrades: 7-8Distance: 2.9 mi
- 7/10Oxford Area High SchoolGrades: 9-12Distance: 2.3 mi
Schools provided by the listing agent
- District: Oxford Area
Source: Bright MLS. This data may not be complete. We recommend contacting the local school district to confirm school assignments for this home.
Get a cash offer in 3 minutes
Find out how much your home could sell for in as little as 3 minutes with a no-obligation cash offer.
Estimated market value
$593,900
Get a cash offer in 3 minutes
Find out how much your home could sell for in as little as 3 minutes with a no-obligation cash offer.
Estimated market value
$593,900
- Pennsylvania
- Chester County
- Lincoln University
- 19352
- 110 Freiberg Dr
Nearby cities
Nearby zip codes
Other Lincoln University Topics
- Apartments for Rent in 19352
- Houses for Sale in 19352
- Houses for Rent in 19352
- 19352 Real Estate
- Lincoln University Condos
- Houses for Sale in Lincoln University
- Newest Listings in Lincoln University
- Lincoln University Home Values
- Lincoln University Real Estate Agents
- Lincoln University Refinance
- Lincoln University Mortgage Rates
