Skip main navigation
Closed
  • Listed by: Coldwell Banker Realty - Gundaker • Elythe P Rowan-Damico • Contact: 314-517-6670
    Bought with: EXP Realty, LLC
    Price Unknown

    110 Frost Ave, Saint Louis, MO 63135

    3beds
    2,376sqft
    Single Family Residence
    Built in 1954
    10,001 Square Feet Lot
    $192,700 Zestimate®
    $--/sqft
    $1,716 Estimated rent

    Home value

    $192,700

    $175,000 - $212,000

    $1,716/mo

    Zestimate® history
    Loading
    Loading...

    Owner options

    List your home for rent

    $1,716/mo

    Rent Zestimate®

    Find your next renter with Zillow Rental Manager. Plus, with online applications, you can quickly screen prospective tenants – for free.

    Learn more

    $1,716/mo

    Rent Zestimate®

    Refinance and save

    Refinancing to a lower rate could help reduce your monthly payments and save thousands over the life of the loan.

    See today's rates

    Explore your selling options

    Work with a Zillow partner agent

    Leverage their expertise and Zillow's premium Showcase listings to get your home seen by more buyers.

    Get started

    List with your own agent

    Get your home in front of millions of buyers by listing it on Zillow.

    Learn how to do it

    Sell it yourself

    Take full control of how buyers see your home on Zillow by listing For Sale by Owner (FSBO).

    List your home

    What's special

    Finished basementBuilt-in wooden shelvingCharming knick-knack shelvingOutlet for window acDouble drivewayInsulated overhead doorsHardwood floors
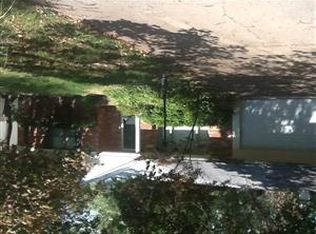
    Charming 3 bed, 2 bath ranch with character, comfort and tons of bonus space! Step inside to find ornate trim, decorative molding, and a large picture window that fills the living area with natural light. The kitchen features a pantry closet, and charming knick-knack shelving for added personality. All bedrooms include ceiling fans for year-round comfort. A dedicated storage room in the basement adds functionality, and the washer and dryer (new in 2024) are included! Hardwood floors run throughout, and all appliances stay. The finished basement offer add'tl living space, perfect for a rec room, home office, or guest area. Outside, enjoy a double driveway and a spacious 2-car detached garage that's a dream for hobbyists or car enthusiasts - featuring its own 200 amp electric service, 2 forced air heaters, outlet for window AC, LED shop lights, insulated overhead doors, and built-in wooden shelving. This unique property combines everyday practicality and thoughtful details - schedule your tour today!

    Zillow last checked:

    Listing updated:

    Listed by:

    Elythe P Rowan-Damico 314-517-6670,

    Coldwell Banker Realty - Gundaker

    Bought with:

    Jolonda J Hibbler, 2022011792

    EXP Realty, LLC

    Source: MARIS,MLS#: 25034059MLS LogoOriginating MLS: St. Charles County Association of REALTORS

    Facts & features

    Interior

    Bedrooms & bathrooms
    • Bedrooms: 3
    • Bathrooms: 2
    • Full bathrooms: 2
    • Main level bathrooms: 2
    • Main level bedrooms: 3
    Primary bedroom
    • Level: Main
    • Area: 140
    • Dimensions: 14x10
    Bathroom
    • Level: Main
    • Area: 90
    • Dimensions: 10x9
    Bathroom 2
    • Level: Main
    • Area: 120
    • Dimensions: 12x10
    Dining room
    • Level: Main
    • Area: 90
    • Dimensions: 10x9
    Kitchen
    • Level: Main
    • Area: 120
    • Dimensions: 12x10
    Living room
    • Level: Main
    • Area: 234
    • Dimensions: 18x13
    Heating
    • Forced Air, Natural Gas
    Cooling
    • Ceiling Fan(s), Central Air, Electric
    Appliances
    • Included: Dishwasher, Microwave, Gas Range, Refrigerator, Gas Water Heater
    • Laundry: Electric Dryer Hookup, Lower Level
    Features
    • High Speed Internet, Laminate Counters, Pantry, Storage
    • Flooring: Wood
    • Basement: Concrete,Partially Finished
    • Number of fireplaces: 1
    • Fireplace features: Living Room
    Interior area
    • Total structure area: 2,376
    • Total interior livable area: 2,376 sqft
    • Finished area above ground: 1,242
    • Finished area below ground: 1,134

    Property

    Parking
    • Total spaces: 3
    • Parking features: Attached, Detached, Garage Door Opener, Workshop in Garage
    • Attached garage spaces: 3
    Features
    • Levels: One
    • Patio & porch: Patio
    • Exterior features: Private Yard
    • Fencing: Chain Link,Wire
    Lot
    • Size: 10,001 Square Feet
    • Dimensions: 80 x 124
    • Features: Other
    Details
    • Additional structures: Garage(s)
    • Parcel number: 10J310198
    • Special conditions: Standard

    Construction

    Type & style
    • Home type: SingleFamily
    • Architectural style: Patio,Ranch,Traditional
    • Property subtype: Single Family Residence
    Materials
    • Frame
    Condition
    • Fixer
    • New construction: No
    • Year built: 1954

    Utilities & green energy

    • Sewer: Public Sewer
    • Water: Public

    Community & HOA

    Community
    • Features: Street Lights
    • Subdivision: Ferguson Hills
    HOA
    • Has HOA: No
    Location
    • Region: Saint Louis

    Financial & listing details

    • Tax assessed value: $135,200
    • Annual tax amount: $1,395
    • Date on market: 6/19/2025
    • Cumulative days on market: 15 days
    • Listing terms: Cash,Conventional
    • Ownership: Private

    Price history

    DateEventPrice
    8/22/2025Sold--
    Source: MARIS #25034059 Report a problem
    7/12/2025Pending sale$140,000$59/sqft
    Source: MARIS #25034059 Report a problem
    7/2/2025Listed for sale$140,000$59/sqft
    Source: MARIS #25034059 Report a problem
    6/26/2025Pending sale$140,000$59/sqft
    Source: MARIS #25034059 Report a problem
    6/19/2025Listed for sale$140,000+33.5%$59/sqft
    Source: MARIS #25034059 Report a problem
    9/14/2010Sold--
    Source: Public Record Report a problem
    8/7/2010Listed for sale$104,900-11.8%$44/sqft
    Source: Lauralei Properties, LLC #10029195 Report a problem
    5/24/2010Listing removed$119,000$50/sqft
    Source: Lauralei Properties, LLC #10029195 Report a problem
    5/15/2010Listed for sale$119,000+128.8%$50/sqft
    Source: Lauralei Properties, LLC #10029195 Report a problem
    5/5/2010Sold--
    Source: Public Record Report a problem
    3/27/2010Listed for sale$52,000$22/sqft
    Source: foreclosure.com Report a problem
    12/10/2009Sold--
    Source: Public Record Report a problem
    12/15/2005Sold--
    Source: Public Record Report a problem

    Public tax history

    YearProperty taxesTax assessment
    2025$1,785 +28%$25,690 +33.9%
    2024$1,395 +0.6%$19,180
    2023$1,387 -8.7%$19,180 +4.6%
    2022$1,519 +3.3%$18,340
    2021$1,470 -7.4%$18,340 +2.9%
    2020$1,588 +8.7%$17,830
    2019$1,461 $17,830 +19.7%
    2018$1,461 $14,900
    2017$1,461 +2%$14,900 -3.6%
    2016$1,432 -5%$15,450
    2015$1,507 $15,450 +2.1%
    2014$1,507 +0.3%$15,130
    2013$1,503 $15,130 -10.2%
    2012-- $16,850
    2011-- $16,850 -14.5%
    2010$1,507 +3.8%$19,700
    2009$1,453 -7.7%$19,700 -12.6%
    2008$1,574 +26.8%$22,550
    2007$1,241 $22,550 +41.1%
    2006$1,241 -0.4%$15,980
    2005$1,246 +16%$15,980 +22.5%
    2003$1,074 +0.3%$13,040
    2002$1,071 +6%$13,040
    2001$1,011 $13,040
    Find assessor info on the county website

    Neighborhood: 63135

    Nearby schools

    GreatSchools rating
    Schools provided by the listing agent
    • Elementary: Johnson Wabash Elem.
    • Middle: Ferguson Middle
    • High: Mccluer High

    Source: MARIS. This data may not be complete. We recommend contacting the local school district to confirm school assignments for this home.