Skip main navigation
Sold for $345,000
  • $345,000

    110 Frost Court, New Bern, NC 28560

    3beds
    2,200sqft
    Single Family Residence
    Built in 2005
    0.26 Acres Lot
    $348,700 Zestimate®
    $157/sqft
    $2,341 Estimated rent

    Home value

    $348,700

    $321,000 - $380,000

    $2,341/mo

    Zestimate® history
    Loading
    Loading...

    Owner options

    List your home for rent

    $2,341/mo

    Rent Zestimate®

    Find your next renter with Zillow Rental Manager. Plus, with online applications, you can quickly screen prospective tenants – for free.

    Learn more

    $2,341/mo

    Rent Zestimate®

    Refinance and save

    $2,014/mo

    Est. payment

    Refinancing to a lower rate could help reduce your monthly payments and save thousands over the life of the loan.

    See today's rates

    $2,014/mo

    Est. payment

    Explore your selling options

    Work with a Zillow partner agent

    Leverage their expertise and Zillow's premium Showcase listings to get your home seen by more buyers.

    Get started

    List with your own agent

    Get your home in front of millions of buyers by listing it on Zillow.

    Learn how to do it

    Sell it yourself

    Take full control of how buyers see your home on Zillow by listing For Sale by Owner (FSBO).

    List your home

    What's special

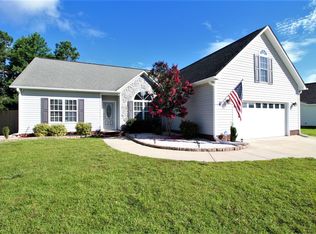
    Nestled in the sought-after Carolina Pines subdivision, perfectly positioned between New Bern and Havelock, 110 Frost Court offers an unbeatable commute in either direction—whether you're heading to the heart of historic New Bern or MCAS Cherry Point. This beautifully designed 2,200 sq ft home boasts an inviting open-concept layout with a split-bedroom floor plan, providing both functionality and privacy. Enter inside to find a formal dining room with a soaring vaulted ceiling and elegant chair railing, setting the stage for memorable gatherings. The spacious living room features its own vaulted ceiling, a cozy fireplace, and seamless flow into the bright and airy sunroom—where two sliding doors invite you to the expansive back deck, perfect for entertaining or relaxing in your private fenced backyard. The kitchen is both stylish and practical, offering stainless steel appliances, granite countertops, a breakfast nook, and ample storage. The primary suite is a true retreat with a spacious layout and an en suite bath, while two additional bedrooms share a well-appointed second bath. Need extra space? The finished room over the garage provides endless possibilities—a home office, guest retreat, or media room. Carolina Pines is known for its tranquil setting and easy access to all the best of coastal North Carolina. With no city taxes and a prime location minutes from shopping, dining, and outdoor recreation, this home is the perfect blend of comfort and convenience. Don't miss your chance to see it in person—schedule your showing with us today!

    Zillow last checked:

    Listing updated:

    Listed by:

    ROWLAND & THE HOME SALES TEAM 252-631-6787,

    Keller Williams Realty,

    KATIE LEMAIRE 910-750-2887,

    Keller Williams Realty

    Bought with:

    Gary Watson, 342981

    Keller Williams Realty

    ROWLAND & THE HOME SALES TEAM

    Keller Williams Realty

    Source: Hive MLS,MLS#: 100492479MLS LogoOriginating MLS: Neuse River Region Association of Realtors

    Facts & features

    Interior

    Bedrooms & bathrooms
    • Bedrooms: 3
    • Bathrooms: 2
    • Full bathrooms: 2
    Rooms
    • Room types: Living Room, Dining Room, Breakfast Nook, Laundry, Master Bedroom, Bedroom 2, Bedroom 3, Fnshd Room over Garage, Sunroom
    Primary bedroom
    • Level: First
    • Dimensions: 15 x 13
    Bedroom 2
    • Level: First
    • Dimensions: 12 x 10.7
    Bedroom 3
    • Level: First
    • Dimensions: 12 x 12
    Breakfast nook
    • Level: First
    • Dimensions: 11 x 8
    Dining room
    • Level: First
    • Dimensions: 12.75 x 11.2
    Other
    • Level: Second
    • Dimensions: 24 x 15
    Kitchen
    • Level: First
    • Dimensions: 12.3 x 10.8
    Laundry
    • Level: First
    • Dimensions: 8 x 6
    Living room
    • Level: First
    • Dimensions: 15.6 x 15
    Sunroom
    • Level: First
    • Dimensions: 15 x 12.5
    Heating
    • Electric, Heat Pump
    Cooling
    • Central Air
    Appliances
    • Included: Electric Oven, Built-In Microwave, Disposal, Dishwasher
    Features
    • Master Downstairs, Walk-in Closet(s), High Ceilings, Entrance Foyer, Generator Plug, Ceiling Fan(s), Pantry, Walk-in Shower, Gas Log, Walk-In Closet(s)
    • Flooring: Carpet, Laminate, Tile
    • Attic: Floored,Walk-In
    • Has fireplace: Yes
    • Fireplace features: Gas Log
    Interior area
    • Total structure area: 2,200
    • Total interior livable area: 2,200 sqft

    Property

    Parking
    • Total spaces: 2
    • Parking features: Concrete, Garage Door Opener, Off Street, On Site
    • Garage spaces: 2
    Features
    • Levels: Two
    • Stories: 2
    • Patio & porch: Deck
    • Fencing: Back Yard,Wood
    Lot
    • Size: 0.26 Acres
    Details
    • Additional structures: Shed(s)
    • Parcel number: 6213L 023
    • Zoning: RESIDENTIAL
    • Special conditions: Standard

    Construction

    Type & style
    • Home type: SingleFamily
    • Property subtype: Single Family Residence
    Materials
    • Stone, Vinyl Siding
    • Foundation: Slab
    • Roof: Architectural Shingle
    Condition
    • New construction: No
    • Year built: 2005

    Utilities & green energy

    • Sewer: Public Sewer
    • Water: Public
    • Utilities for property: Sewer Available, Water Available

    Community & HOA

    Community
    • Security: Smoke Detector(s)
    • Subdivision: Carolina Pines
    HOA
    • Has HOA: No
    Location
    • Region: New Bern

    Financial & listing details

    • Price per square foot: $157/sqft
    • Tax assessed value: $288,000
    • Annual tax amount: $1,462
    • Date on market: 3/5/2025
    • Cumulative days on market: 37 days
    • Listing agreement: Exclusive Right To Sell
    • Listing terms: Cash,Conventional,FHA,USDA Loan,VA Loan
    • Road surface type: Paved

    Price history

    DateEventPrice
    4/30/2025Sold$345,000+1.5%$157/sqft
    Source: Hive MLS #100492479 Report a problem
    4/10/2025Contingent$340,000$155/sqft
    Source: Hive MLS #100492479 Report a problem
    4/4/2025Price change$340,000-2.2%$155/sqft
    Source: Hive MLS #100492479 Report a problem
    3/26/2025Price change$347,500-0.7%$158/sqft
    Source: Hive MLS #100492479 Report a problem
    3/5/2025Listed for sale$350,000+17.2%$159/sqft
    Source: Hive MLS #100492479 Report a problem
    3/28/2022Sold$298,762-0.4%$136/sqft
    Source: Hive MLS #100311262 Report a problem
    2/15/2022Pending sale$300,000$136/sqft
    Source: Hive MLS #100311262 Report a problem
    2/11/2022Listed for sale$300,000+20.5%$136/sqft
    Source: Hive MLS #100311262 Report a problem
    9/17/2020Sold$249,000-0.4%$113/sqft
    Source: Public Record Report a problem
    8/13/2020Pending sale$249,900$114/sqft
    Source: RE/MAX Homestead #100226906 Report a problem
    7/29/2020Price change$249,900-2%$114/sqft
    Source: RE/MAX Homestead #100226906 Report a problem
    7/15/2020Listed for sale$254,999+30.8%$116/sqft
    Source: RE/MAX Homestead #100226906 Report a problem
    9/25/2017Sold$195,000-2.5%$89/sqft
    Source: Public Record Report a problem
    8/16/2017Pending sale$199,999$91/sqft
    Source: Coldwell Banker First Realty #100042875 Report a problem
    7/20/2017Price change$199,999-6.9%$91/sqft
    Source: Coldwell Banker First Realty #100042875 Report a problem
    7/6/2017Price change$214,900-2.3%$98/sqft
    Source: Coldwell Banker First Realty #100042875 Report a problem
    6/15/2017Listed for sale$219,900$100/sqft
    Source: Coldwell Banker First Realty #100042875 Report a problem
    4/12/2017Pending sale$219,900$100/sqft
    Source: Coldwell Banker First Realty #100042875 Report a problem
    2/16/2017Price change$219,900-4.3%$100/sqft
    Source: Coldwell Banker First Realty #100042875 Report a problem
    1/11/2017Listed for sale$229,900+2.2%$105/sqft
    Source: COLDWELL BANKER FIRST REALTY #100042875 Report a problem
    5/26/2016Listing removed$224,900$102/sqft
    Source: Coldwell Banker First Realty #103277 Report a problem
    4/4/2016Listed for sale$224,900+0.9%$102/sqft
    Source: COLDWELL BANKER FIRST REALTY #103277 Report a problem
    5/18/2010Sold$223,000-3%$101/sqft
    Source: Public Record Report a problem
    2/20/2010Listed for sale$230,000-17.6%$105/sqft
    Source: Wayne T. Brazier #10-832 Report a problem
    11/16/2008Listing removed$279,000$127/sqft
    Source: Century 21 #67957 Report a problem
    7/2/2008Listed for sale$279,000$127/sqft
    Source: Century 21 #67957 Report a problem

    Public tax history

    YearProperty taxesTax assessment
    2025$1,462 $291,390 +1.2%
    2024$1,462 +0.8%$288,000
    2023$1,450 $288,000 +28.5%
    2022-- $224,040
    2021$1,427 $224,040
    2020-- $224,040
    2019-- $224,040
    2018$1,403 +2%$224,040
    2017$1,376 +1.4%$224,040 -6.7%
    2016$1,357 +5.7%$240,170
    2015$1,284 +0.8%$240,170
    2014$1,274 $240,170
    2013-- $240,170
    2012-- $240,170
    2011-- $240,170
    2010-- $240,170 +36.2%
    2009-- $176,300
    2008-- $176,300
    2007-- $176,300
    2006-- $176,300 +804.1%
    2005-- $19,500
    2004-- $19,500
    Find assessor info on the county website

    Neighborhood: 28560

    Nearby schools

    GreatSchools rating
    Schools provided by the listing agent
    • Elementary: Arthur W. Edwards
    • Middle: Tucker Creek
    • High: Havelock

    Source: Hive MLS. This data may not be complete. We recommend contacting the local school district to confirm school assignments for this home.

    Get a cash offer in 3 minutes
    Find out how much your home could sell for in as little as 3 minutes with a no-obligation cash offer.
    Estimated market value
    $348,700
    Get a cash offer in 3 minutes
    Find out how much your home could sell for in as little as 3 minutes with a no-obligation cash offer.
    Estimated market value
    $348,700