Skip main navigation
Sold for $475,000
  • $475,000

    110 Gabriel Way, Pickens, SC 29671

    3beds
    1,920sqft
    Single Family Residence
    Built in ----
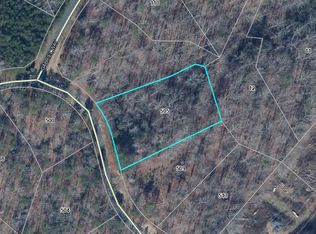
    0.84 Acres Lot
    $475,100 Zestimate®
    $247/sqft
    $1,979 Estimated rent

    Home value

    $475,100

    $451,000 - $499,000

    $1,979/mo

    Zestimate® history
    Loading
    Loading...

    Owner options

    List your home for rent

    $1,979/mo

    Rent Zestimate®

    Find your next renter with Zillow Rental Manager. Plus, with online applications, you can quickly screen prospective tenants – for free.

    Learn more

    $1,979/mo

    Rent Zestimate®

    Refinance and save

    $3,641/mo

    Est. payment

    Refinancing to a lower rate could help reduce your monthly payments and save thousands over the life of the loan.

    See today's rates

    $3,641/mo

    Est. payment

    Explore your selling options

    Work with a Zillow partner agent

    Leverage their expertise and Zillow's premium Showcase listings to get your home seen by more buyers.

    Get started

    List with your own agent

    Get your home in front of millions of buyers by listing it on Zillow.

    Learn how to do it

    Sell it yourself

    Take full control of how buyers see your home on Zillow by listing For Sale by Owner (FSBO).

    List your home

    What's special

    Private wooded homesiteStainless steel appliancesFunctional open layoutSeparate showerAmple cabinetrySoaking tub
    Positioned on a private, wooded homesite within the gated Keowee Mountain community, this newly constructed ranch-style home offers a rare combination of peaceful mountain living and convenient access to nearby destinations. With approximately 1,920 square feet on the main level, the home features 3 bedrooms and 2 full baths, designed with a functional open layout that suits both everyday living and entertaining. The interior showcases a welcoming great room with a fireplace, flowing seamlessly into the kitchen and dining areas. The kitchen is outfitted with solid surface countertops, stainless steel appliances, and ample cabinetry. The primary suite serves as a comfortable retreat with dual vanities, a soaking tub, and a separate shower, while two additional bedrooms provide flexibility for guests, office space, or hobbies. Outdoor living spaces include a screened porch and deck that overlook the gently sloping, hardwood-filled lot, offering a quiet setting to enjoy the natural surroundings. Additional highlights include a detached two-car garage (24x24) and a combination of hardwood and ceramic tile flooring. Keowee Mountain is a gated community known for its scenic setting and thoughtful amenities. Residents currently enjoy a clubhouse with mountain views, fitness facilities, meeting space, walking trails, and the convenience of complimentary boat and RV storage. The community continues to grow, with future amenities planned, including a canoe/kayak launch and mountain biking trails designed to enhance the outdoor lifestyle. Located just minutes from Lake Keowee, this property makes it easy to enjoy boating, fishing, and waterfront recreation, with a public boat landing nearby for quick access. Despite its private feel, the home is ideally situated approximately 20 minutes from Clemson and about 45 minutes from downtown Greenville, offering a balance of seclusion and accessibility. A great opportunity to own a brand-new home in an evolving community that combines natural beauty, recreational amenities, and proximity to some of the Upstate’s most desirable areas. Get in on this early! No changes can be made as all materials are already ordered. Schedule your private tour of this breath-taking home today!!!

    Zillow last checked:

    Listing updated:

    Listed by:

    Joseph Childs 843-457-3701,

    Southern Moon Real Estate

    Bought with:

    Justin Coleman, 85239

    Cliffs Realty Sales SC, LLC (Six Mile)

    Source: WUMLS,MLS#: 20300503MLS LogoOriginating MLS: Western Upstate Association of Realtors

    Facts & features

    Interior

    Bedrooms & bathrooms
    • Bedrooms: 3
    • Bathrooms: 2
    • Full bathrooms: 2
    • Main level bathrooms: 2
    • Main level bedrooms: 3
    Rooms
    • Room types: Laundry
    Primary bedroom
    • Level: Main
    • Dimensions: 15x20
    Bedroom 2
    • Dimensions: 13x13
    Bedroom 3
    • Level: Main
    • Dimensions: 12x12
    Primary bathroom
    • Level: Main
    • Dimensions: 12x8
    Bathroom
    • Level: Main
    • Dimensions: 8x6
    Great room
    • Level: Main
    • Dimensions: 18x20
    Kitchen
    • Level: Main
    • Dimensions: 14x12
    Laundry
    • Level: Main
    • Dimensions: 11x7
    Heating
    • Heat Pump
    Cooling
    • Central Air, Electric
    Appliances
    • Included: Dishwasher, Electric Oven, Electric Range, Electric Water Heater, Microwave, Plumbed For Ice Maker
    • Laundry: Washer Hookup, Electric Dryer Hookup
    Features
    • Ceiling Fan(s), Fireplace, Granite Counters, Smooth Ceilings
    • Flooring: Ceramic Tile, Hardwood
    • Windows: Insulated Windows
    • Basement: None,Crawl Space
    • Has fireplace: Yes
    Interior area
    • Total structure area: 2,290
    • Total interior livable area: 1,920 sqft
    • Finished area above ground: 2,290
    • Finished area below ground: 0

    Property

    Parking
    • Total spaces: 2
    • Parking features: Detached, Garage, Driveway, Garage Door Opener
    • Garage spaces: 2
    Features
    • Levels: One
    • Stories: 1
    • Patio & porch: Deck, Front Porch, Porch, Screened
    • Exterior features: Deck, Porch
    Lot
    • Size: 0.84 Acres
    • Features: Outside City Limits, Subdivision
    Details
    • Parcel number: 415100185736

    Construction

    Type & style
    • Home type: SingleFamily
    • Architectural style: Ranch
    • Property subtype: Single Family Residence
    Materials
    • Other, Wood Siding
    • Foundation: Crawlspace
    • Roof: Architectural,Shingle
    Condition
    • Under Construction
    Details
    • Builder name: Mtb Homes

    Utilities & green energy

    • Sewer: Septic Tank
    • Water: Public
    • Utilities for property: Cable Available, Electricity Available, Propane, Phone Available, Septic Available, Water Available

    Community & HOA

    Community
    • Features: Clubhouse, Fitness Center, Gated, Other, Storage Facilities, See Remarks, Trails/Paths
    • Security: Gated Community
    • Subdivision: Keowee Mountain
    HOA
    • Has HOA: Yes
    • Services included: Recreation Facilities, Street Lights
    • HOA fee: $870 annually
    Location
    • Region: Pickens

    Financial & listing details

    • Price per square foot: $247/sqft
    • Tax assessed value: $34,500
    • Annual tax amount: $465
    • Date on market: 4/27/2026
    • Cumulative days on market: 53 days
    • Listing agreement: Exclusive Right To Sell

    Price history

    DateEventPrice
    7/10/2026Sold$475,000-2.1%$247/sqft
    Source: WUMLS #20300503 Report a problem
    6/4/2026Pending sale$485,000$253/sqft
    Source: WUMLS #20300503 Report a problem
    4/27/2026Listed for sale$485,000+2.1%$253/sqft
    Source: WUMLS #20300503 Report a problem
    3/28/2026Listing removed$475,000$247/sqft
    Source: WUMLS #20298130 Report a problem
    3/12/2026Listed for sale$475,000-2.9%$247/sqft
    Source: WUMLS #20298130 Report a problem
    11/26/2025Listing removed$489,000+883.9%$255/sqft
    Source: WUMLS #20284017 Report a problem
    2/21/2025Price change$49,700-89.8%$26/sqft
    Source: WUMLS #20284014 Report a problem
    2/21/2025Price change$489,000+883.9%$255/sqft
    Source: WUMLS #20284017 Report a problem
    2/21/2025Price change$49,700-89.8%$26/sqft
    Source: Greater Greenville AOR #1548789 Report a problem
    2/21/2025Listed for sale$489,000+1317.4%$255/sqft
    Source: Greater Greenville AOR #1548788 Report a problem
    8/28/2023Sold$34,500-11.5%$18/sqft
    Source: Greater Greenville AOR #1503770 Report a problem
    7/25/2023Contingent$39,000$20/sqft
    Source: Greater Greenville AOR #1503770 Report a problem
    7/20/2023Listed for sale$39,000+15.6%$20/sqft
    Source: Greater Greenville AOR #1503770 Report a problem
    11/1/2022Listing removed--
    Source: WUMLS #20237398 Report a problem
    10/18/2021Listed for sale$33,750$18/sqft
    Source: WUMLS #20237398 Report a problem
    10/1/2021Listing removed--
    Source: WUMLS #20237398 Report a problem
    3/16/2021Listed for sale$33,750-27.4%$18/sqft
    Source: WUMLS #20237398 Report a problem
    8/1/2020Listing removed$46,500$24/sqft
    Source: Keowee Pines Real Estate, LLC #1413507 Report a problem
    2/14/2020Listed for sale$46,500+102.2%$24/sqft
    Source: Keowee Pines Real Estate #20225478 Report a problem
    4/28/2016Sold$23,000$12/sqft
    Source: Public Record Report a problem

    Public tax history

    YearProperty taxesTax assessment
    2025$465 -35.5%$2,070 -31%
    2024$721 +89.2%$3,000 +88.7%
    2023$381 -0.6%$1,590
    2022$383 +2.6%$1,590
    2021$374 +4.1%$1,590
    2020$359 $1,590
    2019$359 +10%$1,590 +15.2%
    2018$326 +0.3%$1,380
    2017$325 $1,380 +30.2%
    2015$325 +32.5%$1,060 -18.5%
    2008$245 $1,300
    2007-- $1,300
    Find assessor info on the county website

    Neighborhood: 29671

    Nearby schools

    GreatSchools rating
    Schools provided by the listing agent
    • Elementary: Six Mile Elem
    • Middle: R.C. Edwards Middle
    • High: D.W. Daniel High

    Source: WUMLS. This data may not be complete. We recommend contacting the local school district to confirm school assignments for this home.

    Get a cash offer in 3 minutes
    Find out how much your home could sell for in as little as 3 minutes with a no-obligation cash offer.
    Estimated market value
    $475,100
    Get a cash offer in 3 minutes
    Find out how much your home could sell for in as little as 3 minutes with a no-obligation cash offer.
    Estimated market value
    $475,100