Skip main navigation
Closed
  • $571,100

    110 Gala Dr, Mundelein, IL 60060

    4beds
    2,659sqft
    Single Family Residence
    Built in 2017
    6,969 Square Feet Lot
    $571,100 Zestimate®
    $215/sqft
    $3,701 Estimated rent

    Home value

    $571,100

    $543,000 - $600,000

    $3,701/mo

    Zestimate® history
    Loading
    Loading...

    Owner options

    List your home for rent

    $3,701/mo

    Rent Zestimate®

    Find your next renter with Zillow Rental Manager. Plus, with online applications, you can quickly screen prospective tenants – for free.

    Learn more

    $3,701/mo

    Rent Zestimate®

    Refinance and save

    $4,530/mo

    Est. payment

    Refinancing to a lower rate could help reduce your monthly payments and save thousands over the life of the loan.

    See today's rates

    $4,530/mo

    Est. payment

    Explore your selling options

    Work with a Zillow partner agent

    Leverage their expertise and Zillow's premium Showcase listings to get your home seen by more buyers.

    Get started

    List with your own agent

    Get your home in front of millions of buyers by listing it on Zillow.

    Learn how to do it

    Sell it yourself

    Take full control of how buyers see your home on Zillow by listing For Sale by Owner (FSBO).

    List your home

    What's special

    Unfinished basementMassive pantryGorgeous landscapingPlanter bedsTons of cabinetryGranite countertopsOpen floor plan

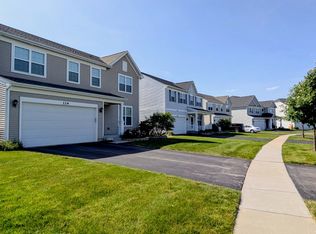
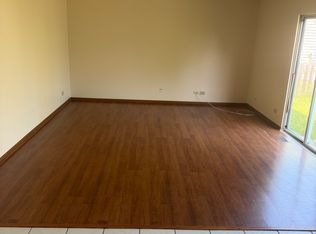
    4 Bed/2.1 Bath home in the highly desirable Orchard Meadows neighborhood! Come and check out this wonderful Tomasen model built by K. Hovnanian. Enter the home into the inviting foyer to a spacious living/dining room with ample space for any furniture one can adorn the rooms with. Windows are plentiful in this home and flood the rooms with natural light. Continue onto the open floor plan where one can use the optional builder upgraded kitchen to fashion some unforgettable meals. This kitchen features granite countertops, tons of cabinetry as well as a massive pantry, and a full SS appliance package with double wall oven and 5 burner cook top. The large sink also has a separate RO filtered water tap; there is also a whole house filtration system. When the sun goes down, the numerous can lights bring the brightness right back. Built in speakers allow one to have the ambience set at all times. The home features a morning room off the kitchen which has been used as the primary dining area as well as the hub for plants. A mud room and powder room finish off the first floor. The second floor is masterfully laid out with all 4 bedrooms, the laundry, and a loft area. The hall bath is even attached to one of the bedrooms, perfect for guests staying for an extended time! The front and backyard feature some gorgeous landscaping and hardscaping. In the backyard, entertain guests on the stone patio (2022) while the kids entertain themselves on the playset. There are even planter beds awaiting whatever herbs and vegetables you'd like to grow for those epic home cooked masterpieces. Unfinished basement covers the full foot print of the home. 220V power point in the garage for electric car charging. Dont miss this incredible property!

    This property is off market, which means it's not currently listed for sale or rent on Zillow. This may be different from what's available on other websites or public sources.

    Zillow last checked:

    Listing updated:

    Listed by:

    Mitchell Blyumin 847-784-1200,

    Frontage Realty

    Bought with:

    Leimomi Manley

    Coldwell Banker Realty

    Source: MRED as distributed by MLS GRID,MLS#: 11787482MLS Logo

    Facts & features

    Interior

    Bedrooms & bathrooms
    • Bedrooms: 4
    • Bathrooms: 3
    • Full bathrooms: 2
    • 1/2 bathrooms: 1
    Rooms
    • Room types: Mud Room, Breakfast Room
    Primary bedroom
    • Features: Bathroom (Full)
    • Level: Second
    • Area: 240 Square Feet
    • Dimensions: 16X15
    Bedroom 2
    • Level: Second
    • Area: 156 Square Feet
    • Dimensions: 12X13
    Bedroom 3
    • Level: Second
    • Area: 156 Square Feet
    • Dimensions: 12X13
    Bedroom 4
    • Level: Second
    • Area: 168 Square Feet
    • Dimensions: 12X14
    Breakfast room
    • Level: Main
    • Area: 154 Square Feet
    • Dimensions: 14X11
    Dining room
    • Level: Main
    • Dimensions: COMBO
    Family room
    • Level: Main
    • Area: 240 Square Feet
    • Dimensions: 16X15
    Kitchen
    • Level: Main
    • Area: 289 Square Feet
    • Dimensions: 17X17
    Laundry
    • Level: Second
    • Area: 72 Square Feet
    • Dimensions: 6X12
    Living room
    • Level: Main
    • Area: 264 Square Feet
    • Dimensions: 12X22
    Mud room
    • Level: Main
    • Area: 60 Square Feet
    • Dimensions: 6X10
    Heating
    • Natural Gas, Forced Air
    Cooling
    • Central Air
    Appliances
    • Included: Double Oven, Dishwasher, Refrigerator, Stainless Steel Appliance(s), Cooktop, Range Hood, Water Purifier, Gas Cooktop, Oven
    Features
    • Basement: Unfinished,Full
    Interior area
    • Total structure area: 3,748
    • Total interior livable area: 2,659 sqft

    Property

    Parking
    • Total spaces: 2
    • Parking features: Asphalt, Garage Door Opener, On Site, Garage Owned, Attached, Garage
    • Attached garage spaces: 2
    • Has uncovered spaces: Yes
    Accessibility
    • Accessibility features: No Disability Access
    Features
    • Stories: 2
    Lot
    • Size: 6,969 Square Feet
    Details
    • Parcel number: 10253170100000
    • Special conditions: None

    Construction

    Type & style
    • Home type: SingleFamily
    • Property subtype: Single Family Residence
    Materials
    • Vinyl Siding
    Condition
    • New construction: No
    • Year built: 2017

    Utilities & green energy

    • Sewer: Public Sewer
    • Water: Lake Michigan

    Community & HOA

    HOA
    • Has HOA: Yes
    • Services included: None
    • HOA fee: $175 annually
    Location
    • Region: Mundelein

    Financial & listing details

    • Price per square foot: $215/sqft
    • Tax assessed value: $488,353
    • Annual tax amount: $12,924
    • Date on market: 5/19/2023
    • Listing terms: Conventional
    • Ownership: Fee Simple

    Price history

    DateEventPrice
    6/27/2023Sold$495,000+1%$186/sqft
    Source: MRED as distributed by MLS GRID #11787482 Report a problem
    5/26/2023Contingent$490,000$184/sqft
    Source: MRED as distributed by MLS GRID #11787482 Report a problem
    5/19/2023Listed for sale$490,000+42.6%$184/sqft
    Source: MRED as distributed by MLS GRID #11787482 Report a problem
    6/8/2017Sold$343,664$129/sqft
    Source: MRED as distributed by MLS GRID #09469354 Report a problem

    Public tax history

    YearProperty taxesTax assessment
    2024$15,345 +2.4%$170,060 +4.5%
    2023$14,989 +15.9%$162,768 +9.1%
    2022$12,929 +4.5%$149,137 +18.2%
    2021$12,370 +1.6%$126,140 +6.6%
    2020$12,174 +3.2%$118,372 +3.4%
    2019$11,793 +80.4%$114,480 +6.2%
    2018$6,538 $107,763 +73.2%
    2017$6,538 $62,214
    Find assessor info on the county website

    Neighborhood: 60060

    Nearby schools

    GreatSchools rating
    Schools provided by the listing agent
    • High: Mundelein Cons High School
    • District: 75

    Source: MRED as distributed by MLS GRID. This data may not be complete. We recommend contacting the local school district to confirm school assignments for this home.

    Get a cash offer in 3 minutes
    Find out how much your home could sell for in as little as 3 minutes with a no-obligation cash offer.
    Estimated market value
    $571,100
    Get a cash offer in 3 minutes
    Find out how much your home could sell for in as little as 3 minutes with a no-obligation cash offer.
    Estimated market value
    $571,100