Skip main navigation
Sold
  • Listed by: Aberdeen Realty, Inc.
    Bought with: Spivey Realty Group, LLC
    $584,999

    110 Gale Street, Hoquiam, WA 98550

    3beds
    3,384sqft
    Single Family Residence
    Built in 1949
    9,239.08 Square Feet Lot
    $516,300 Zestimate®
    $173/sqft
    $2,760 Estimated rent

    Home value

    $516,300

    $480,000 - $552,000

    $2,760/mo

    Zestimate® history
    Loading
    Loading...

    Owner options

    List your home for rent

    $2,760/mo

    Rent Zestimate®

    Find your next renter with Zillow Rental Manager. Plus, with online applications, you can quickly screen prospective tenants – for free.

    Learn more

    $2,760/mo

    Rent Zestimate®

    Refinance and save

    $3,518/mo

    Est. payment

    Refinancing to a lower rate could help reduce your monthly payments and save thousands over the life of the loan.

    See today's rates

    $3,518/mo

    Est. payment

    Explore your selling options

    Work with a Zillow partner agent

    Leverage their expertise and Zillow's premium Showcase listings to get your home seen by more buyers.

    Get started

    List with your own agent

    Get your home in front of millions of buyers by listing it on Zillow.

    Learn how to do it

    Sell it yourself

    Take full control of how buyers see your home on Zillow by listing For Sale by Owner (FSBO).

    List your home

    What's special

    Large kitchenCraft roomBeautiful mid century houseCity viewsLarge family roomCourtyard patioGorgeous harbor
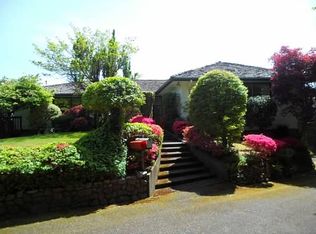
    This is the home everyone wants and rarely finds. Beautiful Mid Century house in Hoquiam Hills with gorgeous Harbor and city views. Southern exposure provides breathtaking sunsets. This house was built to entertain friends with a large kitchen, dining and family room with vaulted ceilings, large wrap around deck, gazebo, and a courtyard patio. This 3 bedroom, 2.25 bath house has an amazing layout. The main level has 3 bedrooms, 1.5 bathrooms, office/laundry room, kitchen, dining room and family room with a fireplace. Downstairs has a large family room (with fireplace), 3/4 bathroom, craft room and an enormous unfinished area that could be built out or utilized for storage. Has attached 2-car garage. The yard is fully landscaped.

    Zillow last checked:

    Listing updated:

    Listed by:

    Christopher Dominique Frye,

    Aberdeen Realty, Inc.

    Bought with:

    Kailey Blake

    Spivey Realty Group, LLC

    Source: NWMLS as distributed by MLS GRID,MLS#: 2071370MLS Logo

    Facts & features

    Interior

    Bedrooms & bathrooms
    • Bedrooms: 3
    • Bathrooms: 3
    • Full bathrooms: 1
    • 3/4 bathrooms: 1
    • 1/2 bathrooms: 1
    • Main level bedrooms: 3
    Primary bedroom
    • Level: Main
    Bedroom
    • Level: Main
    Bedroom
    • Level: Main
    Bathroom full
    • Level: Main
    Bathroom three quarter
    • Level: Lower
    Other
    • Level: Main
    Bonus room
    • Level: Lower
    Den office
    • Level: Main
    Dining room
    • Level: Main
    Entry hall
    • Level: Main
    Great room
    • Level: Main
    Kitchen with eating space
    • Level: Main
    Utility room
    • Level: Main
    Heating
    • Fireplace, Heat Pump, Electric
    Cooling
    • Heat Pump
    Appliances
    • Included: Dishwasher_, Dryer, GarbageDisposal_, Microwave_, Refrigerator_, StoveRange_, Washer, Dishwasher, Garbage Disposal, Microwave, Refrigerator, StoveRange, Water Heater: Electric, Water Heater Location: Basement
    Features
    • Ceiling Fan(s)
    • Flooring: Vinyl, Carpet
    • Windows: Triple Pane Windows
    • Basement: Partially Finished
    • Number of fireplaces: 2
    • Fireplace features: Wood Burning, Lower Level: 1, Main Level: 1, Fireplace
    Interior area
    • Total structure area: 3,384
    • Total interior livable area: 3,384 sqft

    Property

    Parking
    • Total spaces: 2
    • Parking features: Driveway, Attached Garage
    • Attached garage spaces: 2
    Features
    • Levels: One
    • Stories: 1
    • Entry location: Main
    • Patio & porch: Wall to Wall Carpet, Triple Pane Windows, Ceiling Fan(s), Fireplace, Water Heater
    Lot
    • Size: 9,239 sqft
    Details
    • Parcel number: 052603100000
    • Special conditions: Standard

    Construction

    Type & style
    • Home type: SingleFamily
    • Property subtype: Single Family Residence
    Materials
    • Wood Siding
    • Foundation: Poured Concrete
    • Roof: Flat
    Condition
    • Year built: 1949

    Utilities & green energy

    • Electric: Company: Grays Harbor PUD
    • Sewer: Sewer Connected, Company: City of Hoquiam
    • Water: Public, Company: City of Hoquiam
    • Utilities for property: Comcast, Comcast

    Community & neighborhood

    Location
    • Region: Hoquiam
    • Subdivision: Hoquiam Hill

    Other

    Other facts
    • Listing terms: Conventional
    • Cumulative days on market: 997 days

    Price history

    DateEventPrice
    7/21/2023Sold$584,999$173/sqft
    Source: NWMLS as distributed by MLS GRID #2071370 Report a problem
    6/9/2023Pending sale$584,999$173/sqft
    Source: NWMLS as distributed by MLS GRID #NWM2071370 Report a problem
    5/23/2023Listed for sale$584,999+290%$173/sqft
    Source: NWMLS as distributed by MLS GRID #NWM2071370 Report a problem
    1/31/2003Sold$150,000$44/sqft
    Source: NWMLS as distributed by MLS GRID #22213230 Report a problem

    Public tax history

    YearProperty taxesTax assessment
    2024$4,404 +4.1%$467,402 +19.5%
    2023$4,232 +296.9%$391,253 +20.6%
    2022$1,066 -14.9%$324,297 +17.7%
    2021$1,252 -9.8%$275,602 +20.6%
    2020$1,388 -3.5%$228,482 +1.7%
    2019$1,438 $224,734 +12%
    2018$1,438 -4.3%$200,638 +15.4%
    2017$1,503 -42.9%$173,865
    2016$2,634 $173,865 -0.2%
    2014$2,634 +5.8%$174,300 +2.5%
    2013$2,488 +1.4%$169,980 -9%
    2011$2,453 +0.4%$186,845
    2010$2,445 +7.5%$186,845
    2009$2,274 +18.9%$186,845
    2008$1,912 $186,845
    2007$1,912 -12.4%$186,845 +32.4%
    2006$2,183 +1.2%$141,160
    2005$2,158 +12.1%$141,160
    2004$1,926 +2.2%$141,160 +9.2%
    2003$1,884 +2.6%$129,210
    2002$1,836 -0.5%$129,210
    2001$1,845 +3.6%$129,210
    2000$1,781 $129,210

    Find assessor info on the county website

    Neighborhood: 98550

    Nearby schools

    GreatSchools rating
    Schools provided by the listing agent
    • Middle: Hoquiam Mid
    • High: Hoquiam High

    Source: NWMLS as distributed by MLS GRID. This data may not be complete. We recommend contacting the local school district to confirm school assignments for this home.

    Get pre-qualified for a loan
    At Zillow Home Loans, we can pre-qualify you in as little as 5 minutes with no impact to your credit score.

    An equal housing lender. NMLS #10287.