Custom-Built authentic AmerLink cedar construction Log Cabin nestled onto 3.29 acre wooded lot. This 3,143 s.f. home offers 2+ car garage with plenty of off street parking to accommodate, RV's, boats, etc. First level of home has open floor plan. The large front to back living room has vaulted ceiling with stone fireplace which is the heart of the home. The main level includes an updated kitchen with stainless appliances & quartz countertops, extra large dining room, half bath with laundry room and large Master bedroom with full bath including whirlpool tub and separate shower. 2nd floor has two bedrooms with their own half bath, and a common shower. Plenty of closet space & eves storage with loft overlooking fireplace below. This spacious yet cozy real log home has large wrap-around porch, just the perfect place to sit on your favorite rocking chair. Come by and take a look at this one-of-a-kind log cabin. Acushnet is a "Right to Farm" community.
Sold for $750,000
$750,000
110 Gammons Rd, Acushnet, MA 02743
3beds
3,143sqft
Single Family Residence
Built in 1994
3.29 Acres Lot
$848,500 Zestimate®
$239/sqft
$3,794 Estimated rent
Home value
$848,500
$806,000 - $899,000
$3,794/mo
Zestimate® history
Owner options
List your home for rent
$3,794/mo
Rent Zestimate®
Find your next renter with Zillow Rental Manager. Plus, with online applications, you can quickly screen prospective tenants – for free.
$3,794/mo
Rent Zestimate®
Refinance and save
$4,888/mo
Est. payment
Refinancing to a lower rate could help reduce your monthly payments and save thousands over the life of the loan.
$4,888/mo
Est. payment
Explore your selling options
Work with a Zillow partner agent
Leverage their expertise and Zillow's premium Showcase listings to get your home seen by more buyers.
Get startedList with your own agent
Get your home in front of millions of buyers by listing it on Zillow.
Learn how to do itSell it yourself
Take full control of how buyers see your home on Zillow by listing For Sale by Owner (FSBO).
List your homeWhat's special
Stone fireplaceQuartz countertopsLarge wrap-around porchVaulted ceilingLarge master bedroomWhirlpool tubSeparate shower
Zillow last checked:
Listing updated:
Listed by:
Jennifer Spadea Bennett 508-317-6636,
Conway - Plymouth 508-746-7500,
Janice Spadea 508-889-2823
Bought with:
Elizabeth Moses
Home And Key Real Estate, LLC
Source: MLS PIN,MLS#: 73154642
Facts & features
Interior
Bedrooms & bathrooms
- Bedrooms: 3
- Bathrooms: 4
- Full bathrooms: 2
- 1/2 bathrooms: 2
- Main level bedrooms: 1
Primary bedroom
- Features: Bathroom - Full, Walk-In Closet(s), Flooring - Stone/Ceramic Tile, Flooring - Wall to Wall Carpet, Cable Hookup, Recessed Lighting
- Level: Main,First
- Area: 286
- Dimensions: 22 x 13
Bedroom 2
- Features: Bathroom - 3/4, Closet, Flooring - Wall to Wall Carpet
- Level: Second
- Area: 168
- Dimensions: 12 x 14
Bedroom 3
- Features: Bathroom - 3/4, Closet, Flooring - Wall to Wall Carpet
- Level: Second
- Area: 168
- Dimensions: 12 x 14
Primary bathroom
- Features: Yes
Dining room
- Features: Bathroom - Half, Closet/Cabinets - Custom Built, Flooring - Stone/Ceramic Tile
- Level: Main,First
- Area: 330
- Dimensions: 22 x 15
Family room
- Features: Cathedral Ceiling(s), Beamed Ceilings, Closet, Exterior Access, Open Floorplan, Recessed Lighting, Slider, Half Vaulted Ceiling(s)
- Level: Main,First
- Area: 660
- Dimensions: 30 x 22
Kitchen
- Features: Flooring - Stone/Ceramic Tile, Countertops - Stone/Granite/Solid, Cabinets - Upgraded, Exterior Access, Recessed Lighting, Remodeled, Stainless Steel Appliances, Gas Stove, Lighting - Overhead, Crown Molding
- Level: Main,First
- Area: 126
- Dimensions: 9 x 14
Heating
- Baseboard, Propane
Cooling
- None
Appliances
- Included: Water Heater, Range, Dishwasher, Microwave, Washer, Dryer, Water Treatment, ENERGY STAR Qualified Refrigerator, Vacuum System, Range Hood
- Laundry: Flooring - Stone/Ceramic Tile, Main Level, Gas Dryer Hookup, Recessed Lighting, Sink, First Floor, Washer Hookup
Features
- Central Vacuum
- Flooring: Tile, Carpet
- Doors: Insulated Doors, Storm Door(s)
- Windows: Insulated Windows, Screens
- Basement: Full,Walk-Out Access,Concrete
- Number of fireplaces: 1
- Fireplace features: Family Room
Interior area
- Total structure area: 3,143
- Total interior livable area: 3,143 sqft
Property
Parking
- Total spaces: 8
- Parking features: Attached, Garage Door Opener, Storage, Workshop in Garage, Off Street, Stone/Gravel
- Attached garage spaces: 2
- Uncovered spaces: 6
Features
- Patio & porch: Porch
- Exterior features: Porch, Rain Gutters, Screens
Lot
- Size: 3.29 Acres
- Features: Cleared, Level
Details
- Parcel number: 9.11C,2751527
- Zoning: 1
Construction
Type & style
- Home type: SingleFamily
- Architectural style: Cape,Log
- Property subtype: Single Family Residence
Materials
- Log
- Foundation: Concrete Perimeter
- Roof: Shingle
Condition
- Year built: 1994
Utilities & green energy
- Electric: Circuit Breakers, 200+ Amp Service
- Sewer: Private Sewer
- Water: Private
- Utilities for property: for Gas Range, for Gas Oven, for Gas Dryer, Washer Hookup
Community & HOA
Community
- Security: Security System
HOA
- Has HOA: No
Location
- Region: Acushnet
Financial & listing details
- Price per square foot: $239/sqft
- Tax assessed value: $592,400
- Annual tax amount: $7,109
- Date on market: 11/16/2025
- Road surface type: Paved
Price history
| Date | Event | Price |
|---|---|---|
| 11/30/2023 | Sold | $750,000-6.2%$239/sqft |
Source: MLS PIN #73154642 Report a problem | ||
| 10/3/2023 | Listed for sale | $799,900$255/sqft |
Source: MLS PIN #73154642 Report a problem | ||
| 9/13/2023 | Contingent | $799,900$255/sqft |
Source: MLS PIN #73154642 Report a problem | ||
| 9/3/2023 | Listed for sale | $799,900$255/sqft |
Source: MLS PIN #73154642 Report a problem | ||
Public tax history
| Year | Property taxes | Tax assessment |
|---|---|---|
| 2025 | $7,996 +3.3% | $741,100 +9.2% |
| 2024 | $7,744 +8.9% | $678,700 +14.6% |
| 2023 | $7,109 +4% | $592,400 +15% |
| 2022 | $6,837 +8.6% | $515,200 +13.2% |
| 2021 | $6,297 -0.8% | $455,300 |
| 2020 | $6,347 +3% | $455,300 +4.7% |
| 2019 | $6,165 +3.8% | $434,800 +5.5% |
| 2018 | $5,941 +2.5% | $412,000 +2.6% |
| 2017 | $5,796 -1.7% | $401,400 -1.1% |
| 2016 | $5,899 +9.6% | $406,000 +7.7% |
| 2015 | $5,384 +2.4% | $377,000 |
| 2014 | $5,259 +3.9% | $377,000 -1.9% |
| 2013 | $5,061 +1.5% | $384,300 -3.9% |
| 2012 | $4,988 | $400,000 -8.5% |
| 2011 | $4,988 +1.4% | $437,200 -7% |
| 2010 | $4,920 -4.8% | $469,900 -12.3% |
| 2009 | $5,170 +3.4% | $535,800 -0.9% |
| 2008 | $5,000 +0.7% | $540,500 |
| 2007 | $4,967 +1.3% | $540,500 +6.3% |
| 2006 | $4,903 +2.3% | $508,600 +15.7% |
| 2005 | $4,793 +2.1% | $439,700 +10.1% |
| 2004 | $4,696 +6.4% | $399,300 +43.2% |
| 2003 | $4,415 +36.2% | $278,900 +11.7% |
| 2001 | $3,241 | $249,700 |
Find assessor info on the county website
Neighborhood: 02743
Nearby homes
- $635,200-- bd1 ba2k sqft114 Gammons Rd, Acushnet, MA 02743Off Market
- $628,3003 bd2 ba2.2k sqft101 Gammons Rd, Acushnet, MA 02743Off Market
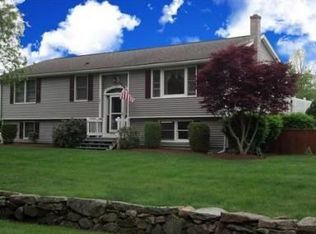
- $190,900-- bd-- ba-- sqftGammons Rd, Acushnet, MA 02743Off Market
- $190,100-- bd-- ba-- sqftGammons Rd, Acushnet, MA 02743Off Market
- $664,500-- bd2 ba2.3k sqft119 Gammons Rd, Acushnet, MA 02743Off Market
- $786,7003 bd2 ba2.6k sqft115 Gammons Rd, Acushnet, MA 02743Off Market
- $619,3002 bd1 ba672 sqft82 Gammons Rd, Acushnet, MA 02743Off Market
- $858,0004 bd3 ba2.9k sqft122 Gammons Rd, Acushnet, MA 02743Off Market
Nearby schools
GreatSchools rating
- 4/10Albert F Ford Middle SchoolGrades: 5-8Distance: 2.3 mi
- 8/10Acushnet Elementary SchoolGrades: PK-4Distance: 2.4 mi
Get a cash offer in 3 minutes
Find out how much your home could sell for in as little as 3 minutes with a no-obligation cash offer.
Estimated market value
$848,500
Get a cash offer in 3 minutes
Find out how much your home could sell for in as little as 3 minutes with a no-obligation cash offer.
Estimated market value
$848,500
- Massachusetts
- Bristol County
- Acushnet
- 02743
- 110 Gammons Rd
