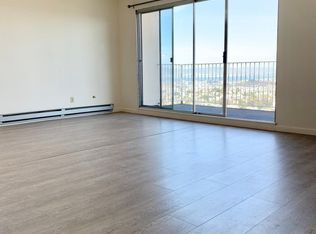
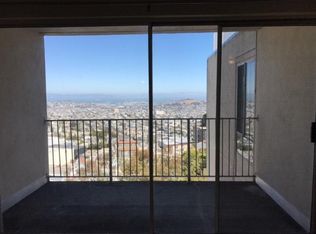
110 Gardenside Drive is a 17-unit apartment building with 16-car garage parking located in Twin Peaks. All 17 units have private decks, many of which offer sweeping, east-facing views of the SF skyline, Noe Valley, and the Mission District. The unit mix consists of three (3) studios, 12 1-bedrooms, and two (2) 2-bedroom units. Eight (8) units have updated kitchens and bathrooms. Two units will be delivered vacant. The property is powered with 600 amps. The units are separately metered for electricity with electric baseboard heaters. The soft-story retrofit was completed in 2016. The property is grossing $528,000/year (assuming a projected rent for the vacant units and implementation of rent increases). This equates to an attractive 11.3 GRM and 5.6% cap rate, with 27% rental upside. 110 Gardenside is a well-maintained, stable asset with achievable upside.
Sold for $6,095,000
$6,095,000
110 Gardenside Dr, San Francisco, CA 94131
16beds
0baths
15,645sqft
Multi Family
Built in 1975
-- sqft lot
$6,274,300 Zestimate®
$390/sqft
$3,853 Estimated rent
Home value
$6,274,300
$5.71M - $6.90M
$3,853/mo
Zestimate® history
Owner options
List your home for rent
$3,853/mo
Rent Zestimate®
Find your next renter with Zillow Rental Manager. Plus, with online applications, you can quickly screen prospective tenants – for free.
$3,853/mo
Rent Zestimate®
Refinance and save
$38,665/mo
Est. payment
Refinancing to a lower rate could help reduce your monthly payments and save thousands over the life of the loan.
$38,665/mo
Est. payment
Explore your selling options
Work with a Zillow partner agent
Leverage their expertise and Zillow's premium Showcase listings to get your home seen by more buyers.
Get startedList with your own agent
Get your home in front of millions of buyers by listing it on Zillow.
Learn how to do itSell it yourself
Take full control of how buyers see your home on Zillow by listing For Sale by Owner (FSBO).
List your homeWhat's special
Updated kitchens and bathroomsElectric baseboard heaters
Zillow last checked:
Listing updated:
Listed by:
John M. Antonini DRE #01842830 415-794-9510,
Compass Commercial 415-345-3000,
Daniel E. Foley DRE #01866714 415-866-7997,
Compass Commercial
Bought with:
John M. Antonini, DRE #01842830
Compass Commercial
Source: SFAR,MLS#: 426119174 Originating MLS: San Francisco Association of REALTORS
Originating MLS: San Francisco Association of REALTORSFacts & features
Interior
Bedrooms & bathrooms
- Bedrooms: 16
- Bathrooms: 0
Heating
- Baseboard, Electric
Cooling
- None
Appliances
- Included: Varies By Unit
- Laundry: Coin Operated
Features
- Flooring: Carpet, Luxury Vinyl Plank, Tile
Interior area
- Total structure area: 15,645
- Total interior livable area: 15,645 sqft
Property
Parking
- Total spaces: 16
- Parking features: None
Accessibility
- Accessibility features: None
Features
- Levels: Five or More
- Patio & porch: Balcony/Deck, Uncovered Deck
- Has view: Yes
- View description: Bay, City, City Lights, Downtown, Panoramic
- Has water view: Yes
- Water view: Bay
Lot
- Size: 0.35 Acres
- Features: Irregular Lot
- Topography: Steep Hill
Details
- Parcel number: 2854007
- Zoning: RH2
- Special conditions: Standard
Construction
Type & style
- Home type: MultiFamily
- Architectural style: Mid-Century
- Property subtype: Multi Family
Materials
- Stucco
- Foundation: Concrete
- Roof: Asphalt
Condition
- Year built: 1975
Utilities & green energy
- Electric: Separate Meter
- Sewer: Public Sewer
- Water: Public
- Utilities for property: City, Sewer Connected
Community & HOA
Community
- Security: Carbon Monoxide Detector(s), Double Strapped Water Heater, Fire Alarm, Smoke Detector(s)
HOA
- Has HOA: No
Location
- Region: San Francisco
- Elevation: 0
Financial & listing details
- Price per square foot: $390/sqft
- Date on market: 4/10/2026
- Cumulative days on market: 31 days
- Total actual rent: 0
- Tenant pays: Electricity
Price history
| Date | Event | Price |
|---|---|---|
| 5/18/2026 | Sold | $6,095,000+1.7%$390/sqft |
Source:  SFAR #426119174 Report a problem SFAR #426119174 Report a problem | ||
| 4/28/2026 | Pending sale | $5,995,000$383/sqft |
Source: SFAR #426119174 Report a problem | ||
| 4/10/2026 | Listed for sale | $5,995,000$383/sqft |
Source: SFAR #426119174 Report a problem | ||
Public tax history
Tax history is unavailable.
Neighborhood: Upper Market
Nearby homes
- $--1 bd1 ba-- sqft110 Gardenside Dr APT 304, San Francisco, CA 94131Off Market
- $--1 bd1 ba900 sqft110 Gardenside Dr APT 305, San Francisco, CA 94131Off Market
- $--1 bd1 ba900 sqft110 Gardenside Dr APT 402, San Francisco, CA 94131Off Market

- $--1 bd1 ba-- sqft110 Gardenside Dr APT 301, San Francisco, CA 94131Off Market

- $--1 bd1 ba-- sqft130-140 Gardenside Dr #776F18CCB, San Francisco, CA 94131Off Market
- $--2 bd2 ba-- sqft130-140 Gardenside Dr #F320A52C6, San Francisco, CA 94131Off Market
- $--1 bd1 ba-- sqft130-140 Gardenside Dr #1, San Francisco, CA 94131Off Market
- $--1 bd1 ba775 sqft150A Gardenside Dr #103, San Francisco, CA 94131Off Market
Nearby schools
GreatSchools rating
- 9/10Clarendon Alternative Elementary SchoolGrades: K-5Distance: 0.6 mi
- 2/10S.F. International High SchoolGrades: 8-12Distance: 2.5 mi
- 7/10Academy (The)- SF @McateerGrades: 9-12Distance: 0.6 mi
Get a cash offer in 3 minutes
Find out how much your home could sell for in as little as 3 minutes with a no-obligation cash offer.
Estimated market value
$6,274,300
Get a cash offer in 3 minutes
Find out how much your home could sell for in as little as 3 minutes with a no-obligation cash offer.
Estimated market value
$6,274,300
- California
- San Francisco County
- San Francisco
- 94131
- Upper Market
- 110 Gardenside Dr
Nearby cities
Nearby neighborhoods
Nearby zip codes
Other San Francisco Topics
