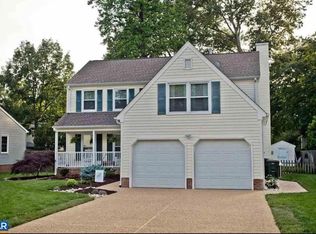
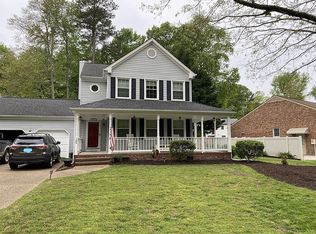
Spacious (2380 sq ft) Ranch home on .25 acre located in desirable Tabb Lakes Neighborhood. Close to military bases, shopping and 64. Children will attend Coventry Elementary, Grafton Middle and Grafton High Schools. Largest Ranch in Tabb Lakes. Aggregate Driveway, Architectural Roof Shingles. 3 Bedroom, 2 Bath. Master Bedroom and other two bedrooms are separated by family room. Large Master Bedroom Suite (21 x 13), with walk-in closet and upgraded bathroom with skylight, retro tub-shower enclosure and linen closet with louver door. Two bedrooms with ceiling fans, one with walk-in closet. Attic access in hallway. Ceramic Tile floors in kitchen, laundry room and bathrooms. Wide Board Hardwood flooring in all other rooms. Anderson Casement Windows Throughout. Large Family Room (27 x 19) with Cathedral Ceiling, tongue and groove hardwood accent wall, brick, raised hearth, wood burning fireplace, recessed lighting, 60 inch ceiling fan with light and remote dimmer, surround sound speakers and 2 large skylights. Large kitchen with Solatube skylight lighting, eat-in area, ceiling fan, under sink hot water heater for sink and dishwasher, loads of cabinet space with under cabinet lighting, granite tile counters and back-splash with raised bar area, Kenmore Elite electric convection oven, Panasonic Microwave, Kenmore refrigerator and dishwasher. Dining room with recessed area for China hutch, comfortable seating for 6-8. Large Laundry room with shelving, clothes hanging bars and louver bi-fold doors. Remodeled second bathroom with linen closet. Huge (24 x 14) Owens Corning 4 Season Sunsuite Sunroom with Brazilian Koa wood flooring and ceiling fan opens onto deck and spacious backyard. Sunroom has transferable Lifetime Warranty. Private, fenced backyard has 16 x 8 wooden deck, 550 sq.ft. stone entertaining area, brick paver walkways and 12 x 10 Garden Storage Shed. 2 ½ Car Garage (22 x 23) with large 3 tier metal shelving and attic storage, 220v outlet for air compressor and plug-in at circuit breaker panel for generator hook-up, utility sink and two compartment stainless steel sink with Formica counter-top. Sealed crawlspace with dehumidifier under main house, temperature controlled louver foundation vents under sunroom. Motion Activated Security Lights Programmable Thermostat Starling Englert Leaf-Free Gutters Painting allowance and closing cost assistance negotiable. Shown by Appointment – Call (757) 532-8568
This property is not currently displayed as for sale or rent on Zillow. This may be different from what's on other websites or public sources.