Skip main navigation
Off market
  • $558,800

    110 Gary Allen Blvd, Huntsville, AL 35757

    4beds
    2,969sqft
    SingleFamily
    Built in ----
    9,147 Square Feet Lot
    $558,800 Zestimate®
    $188/sqft
    $2,984 Estimated rent

    Home value

    $558,800

    $514,000 - $609,000

    $2,984/mo

    Zestimate® history
    Loading
    Loading...

    Owner options

    List your home for rent

    $2,984/mo

    Rent Zestimate®

    Find your next renter with Zillow Rental Manager. Plus, with online applications, you can quickly screen prospective tenants – for free.

    Learn more

    $2,984/mo

    Rent Zestimate®

    Refinance and save

    $3,164/mo

    Est. payment

    Refinancing to a lower rate could help reduce your monthly payments and save thousands over the life of the loan.

    See today's rates

    $3,164/mo

    Est. payment

    Explore your selling options

    Work with a Zillow partner agent

    Leverage their expertise and Zillow's premium Showcase listings to get your home seen by more buyers.

    Get started

    List with your own agent

    Get your home in front of millions of buyers by listing it on Zillow.

    Learn how to do it

    Sell it yourself

    Take full control of how buyers see your home on Zillow by listing For Sale by Owner (FSBO).

    List your home

    What's special

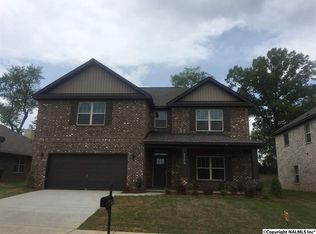
    Premiere plan designed for gracious living, the "Brunswick" plan is a blend of space, convenience, and simplistic ideas. Rich open foyer adjoins dressed up formal dining room that is detailed to perfection and offers a place for more formal entertaining. Impressive kitchen with extravagant finishes, allows cooking and serving to be a breeze with its grand size and attention to functionality as well as it's openness to the fabulous great room. Owner's quarters located on first floor with a extravagant master bath with his and hers/split granite vanities, garden tub with tile surround and full tile shower with heavy glass door. Step onto the second floor to find three large bedrooms as well as a loft area that offers multi-purposes. Covered rear porch and two-car garage complete the package to this highly sought after plan.

    This property is off market, which means it's not currently listed for sale or rent on Zillow. This may be different from what's available on other websites or public sources.
    Facts & features

    Interior

    Bedrooms & bathrooms
    • Bedrooms: 4
    • Bathrooms: 4
    • Full bathrooms: 3
    • 1/2 bathrooms: 1
    Heating
    • Forced air, Electric
    Cooling
    • Central
    Appliances
    • Included: Dishwasher, Garbage disposal, Microwave
    • Laundry: Laundry Room
    Features
    • Great Room, Kitchen, Foyer, Loft, Breakfast, Dining, Bedroom2, Bedroom3, Master Br, Bedroom4
    • Flooring: Carpet, Hardwood
    • Has fireplace: Yes
    • Fireplace features: One, Gas Log
    Interior area
    • Total interior livable area: 2,969 sqft

    Property

    Parking
    • Total spaces: 2
    • Parking features: Garage - Attached
    Features
    • Exterior features: Brick, Cement / Concrete
    Lot
    • Size: 9,147 sqft

    Construction

    Type & style
    • Home type: SingleFamily
    • Architectural style: Traditional, Bungalow/Craftsman
    Materials
    • Roof: Shake / Shingle

    Community & neighborhood

    Location
    • Region: Huntsville

    Other

    Other facts
    • Appliances: Dishwasher, Disposal, Gas Cooktop, Microwave, Cooktop, Gas Water Heater, Tankless Water Heater
    • FireplaceYN: true
    • Heating: Electric, Central 1
    • GarageYN: true
    • AttachedGarageYN: true
    • HeatingYN: true
    • CoolingYN: true
    • FireplaceFeatures: One, Gas Log
    • FireplacesTotal: 1
    • RoomsTotal: 11
    • ArchitecturalStyle: Traditional, Bungalow/Craftsman
    • ConstructionMaterials: Fiber Cement, Full Brick
    • CoveredSpaces: 2
    • Cooling: Central Air, Electric
    • LaundryFeatures: Laundry Room
    • ParkingFeatures: Attached Garage, Garage Door Opener, Front Entry, Two Car Garage
    • InteriorFeatures: Great Room, Kitchen, Foyer, Loft, Breakfast, Dining, Bedroom2, Bedroom3, Master Br, Bedroom4
    • RoomKitchenLevel: First
    • RoomMasterBedroomLevel: First
    • RoomBedroom3Level: Second
    • RoomBedroom4Level: Second
    • RoomDiningRoomLevel: First
    • RoomBedroom2Level: Second
    • MlsStatus: Active

    Price history

    DateEventPrice
    2/19/2021Listing removed$381,680$129/sqft
    Source: Stone Martin Builders Report a problem
    1/28/2021Listed for sale$381,680$129/sqft
    Source: Stone Martin Builders Report a problem
    12/11/2020Listing removed$381,680$129/sqft
    Source: @Home with Prestige Properties #1148795 Report a problem
    9/8/2020Price change$381,680+1.2%$129/sqft
    Source: Stone Martin Builders Report a problem
    8/20/2020Price change$377,180+2.9%$127/sqft
    Source: Stone Martin Builders Report a problem
    7/6/2020Listed for sale$366,480$123/sqft
    Source: Stone Martin Builders Report a problem

    Public tax history

    Tax history is unavailable.

    Neighborhood: 35757

    Nearby schools

    GreatSchools rating
    Schools provided by the listing agent
    • Elementary: Legacy Elementary
    • Middle: Monrovia
    • High: Sparkman

    Source: The MLS. This data may not be complete. We recommend contacting the local school district to confirm school assignments for this home.

    Get a cash offer in 3 minutes
    Find out how much your home could sell for in as little as 3 minutes with a no-obligation cash offer.
    Estimated market value
    $558,800
    Get a cash offer in 3 minutes
    Find out how much your home could sell for in as little as 3 minutes with a no-obligation cash offer.
    Estimated market value
    $558,800