Welcome to your dream home! Nestled in a prime location close to vibrant shopping districts and surrounded by award-winning schools, this spacious residence is the epitome of luxury and convenience. The first floor offers a formal dining room, butlers pantry, open layout with, a beautiful sunroom with lots of windows, and a full guest suite with bathroom that features a tile walk-in shower. The heart of the home is the gourmet kitchen, equipped with top-of-the-line appliances, sleek countertops, and an expansive island that serves as a central hub for culinary delights. Whether you're hosting a dinner party or enjoying a casual meal, this kitchen is a chef's delight. Head up the hardwood stairs to the second floor, where each person has their own space. The primary suite is luxurious - generously sized, boasting a trey ceiling, and the en-suite is a spa-like oasis, complete with a freestanding tub, separate tile walk-in shower, huge double vanity, and leads to the walk-in closet. The remaining bedrooms are generously sized, with spacious closets, and yet another full bath. This residence offers not just a home, but a lifestyle. With lawn mowing provided in the HOA, its proximity to shopping districts, renowned schools, and a wealth of amenities, you'll enjoy the perfect blend of luxury and convenience. Don't miss the opportunity to make this extraordinary property your own-schedule a viewing today and experience the epitome of convenient living.
Sold co op non member
$532,500
110 Giannelli Way, Greenville, SC 29615
5beds
2,839sqft
Single Family Residence
Built in 2024
7,840 Square Feet Lot
$553,900 Zestimate®
$188/sqft
$3,218 Estimated rent
Home value
$553,900
$521,000 - $593,000
$3,218/mo
Zestimate® history
Owner options
List your home for rent
$3,218/mo
Rent Zestimate®
Find your next renter with Zillow Rental Manager. Plus, with online applications, you can quickly screen prospective tenants – for free.
$3,218/mo
Rent Zestimate®
Refinance and save
$3,290/mo
Est. payment
Refinancing to a lower rate could help reduce your monthly payments and save thousands over the life of the loan.
$3,290/mo
Est. payment
Explore your selling options
Work with a Zillow partner agent
Leverage their expertise and Zillow's premium Showcase listings to get your home seen by more buyers.
Get startedList with your own agent
Get your home in front of millions of buyers by listing it on Zillow.
Learn how to do itSell it yourself
Take full control of how buyers see your home on Zillow by listing For Sale by Owner (FSBO).
List your homeWhat's special
Sleek countertopsHardwood stairsExpansive islandOpen layoutGourmet kitchenPrimary suiteFormal dining room
Zillow last checked:
Listing updated:
Listed by:
Jessica Spinu 864-753-0565,
Mungo Homes Properties LLC Greenville
Bought with:
Jessica Spinu, SC
Mungo Homes Properties LLC Greenville
Source: SAR as distributed by MLS GRID,MLS#: 312520
Facts & features
Interior
Bedrooms & bathrooms
- Bedrooms: 5
- Bathrooms: 4
- Full bathrooms: 3
- 1/2 bathrooms: 1
- Main level bathrooms: 1
- Main level bedrooms: 1
Rooms
- Room types: Bonus, Breakfast Area, Guest Accomodations, Loft, Office/Study
Heating
- Gas - Natural
Cooling
- Central Air, Electricity
Appliances
- Included: Gas Cooktop, Disposal, Microwave, Double Oven, Gas Oven, Wall Oven, Gas, Tankless Water Heater
- Laundry: 1st Floor, Walk-In
Features
- Ceiling Fan(s), Soaking Tub, Ceiling - Smooth, Solid Surface Counters, Open Floorplan, Split Bedroom Plan, Walk-In Pantry
- Flooring: Carpet, Ceramic Tile, Luxury Vinyl
- Windows: Tilt-Out
- Has basement: No
- Attic: Storage
- Has fireplace: No
Interior area
- Total interior livable area: 2,839 sqft
- Finished area above ground: 2,839
- Finished area below ground: 0
Property
Parking
- Total spaces: 2
- Parking features: Attached, 2 Car Attached, Garage Door Opener, Garage, Attached Garage
- Attached garage spaces: 2
- Has uncovered spaces: Yes
Features
- Levels: Two
- Patio & porch: Porch
Lot
- Size: 7,840 Square Feet
- Features: Level
- Topography: Level
Details
- Special conditions: None
Construction
Type & style
- Home type: SingleFamily
- Architectural style: Craftsman
- Property subtype: Single Family Residence
Materials
- Stone
- Foundation: Slab
- Roof: Architectural
Condition
- New construction: Yes
- Year built: 2024
Details
- Builder name: Mungo Homes
Utilities & green energy
- Sewer: Public Sewer
- Water: Public
Community & HOA
Community
- Features: Street Lights, Sidewalks, Lawn
- Subdivision: None
HOA
- Has HOA: Yes
- Amenities included: Street Lights
- Services included: Lawn Service
- HOA fee: $150 monthly
Location
- Region: Greenville
Financial & listing details
- Price per square foot: $188/sqft
- Date on market: 6/15/2024
- Cumulative days on market: 73 days
Price history
| Date | Event | Price |
|---|---|---|
| 11/18/2024 | Sold | $532,500-1.2%$188/sqft |
Source:  SAR as distributed by MLS GRID #312520 Report a problem SAR as distributed by MLS GRID #312520 Report a problem | ||
| 10/17/2024 | Price change | $539,000-1.8%$190/sqft |
Source: SAR as distributed by MLS GRID #312520 Report a problem | ||
| 10/15/2024 | Price change | $549,000-0.5%$193/sqft |
Source:  Mungo Homes, Inc Report a problem Mungo Homes, Inc Report a problem | ||
| 10/6/2024 | Price change | $551,960+0.5%$194/sqft |
Source: Mungo Homes, Inc Report a problem | ||
| 9/13/2024 | Price change | $549,000-1.8%$193/sqft |
Source: Mungo Homes, Inc Report a problem | ||
| 8/6/2024 | Price change | $559,000-1.1%$197/sqft |
Source: SAR as distributed by MLS GRID #312520 Report a problem | ||
| 5/14/2024 | Listed for sale | $565,000$199/sqft |
Source: Mungo Homes, Inc Report a problem | ||
Public tax history
Tax history is unavailable.
Neighborhood: 29615
Nearby homes
- $669,0005 bd4 ba4.2k sqft114 Giannelli Way LOT 6, Greenville, SC 29615Sold

- $517,2003 bd2 ba2.3k sqft427 Dublin Rd, Greenville, SC 29615Off Market
- $637,0865 bd4 ba3.2k sqft112 Giannelli Way LOT 5, Greenville, SC 29615Sold
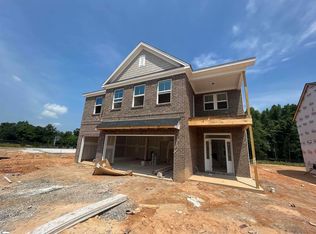
- $357,6003 bd2 ba-- sqft413 Dublin Rd, Greenville, SC 29615Off Market
- $622,5003 bd3 ba2.8k sqft209 Fernbrook Trl, Greenville, SC 29615Off Market
- $540,0003 bd2 ba2.1k sqft9 Havercroft Ln, Greenville, SC 29615Sold
- $652,5755 bd4 ba4k sqft106 Giannelli Way LOT 2, Greenville, SC 29615Sold
- $531,8003 bd3 ba2.2k sqft207 Fernbrook Trl, Greenville, SC 29615Off Market
Nearby schools
GreatSchools rating
- 10/10Pelham Road Elementary SchoolGrades: K-5Distance: 2 mi
- 6/10Beck International AcademyGrades: 6-8Distance: 2.5 mi
- 9/10J. L. Mann High AcademyGrades: 9-12Distance: 4.2 mi
Schools provided by the listing agent
- Middle: 9-Beck
- High: 9-J L Mann High
Source: SAR as distributed by MLS GRID. This data may not be complete. We recommend contacting the local school district to confirm school assignments for this home.
Get a cash offer in 3 minutes
Find out how much your home could sell for in as little as 3 minutes with a no-obligation cash offer.
Estimated market value
$553,900
Get a cash offer in 3 minutes
Find out how much your home could sell for in as little as 3 minutes with a no-obligation cash offer.
Estimated market value
$553,900
- South Carolina
- Greenville County
- Greenville
- 29615
- 110 Giannelli Way
Nearby cities
Nearby neighborhoods
Nearby zip codes
Other Greenville Topics
