Skip main navigation
Closed
  • $514,000

    110 Gibbstone Ct, Lascassas, TN 37085

    4beds
    2,328sqft
    Single Family Residence, Residential
    Built in 2016
    0.47 Acres Lot
    $-- Zestimate®
    $221/sqft
    $2,545 Estimated rent

    Home value

    Not available

    Estimated sales range

    Not available

    $2,545/mo

    Zestimate® history
    Loading
    Loading...

    Owner options

    List your home for rent

    $2,545/mo

    Rent Zestimate®

    Find your next renter with Zillow Rental Manager. Plus, with online applications, you can quickly screen prospective tenants – for free.

    Learn more

    $2,545/mo

    Rent Zestimate®

    Refinance and save

    $3,050/mo

    Est. payment

    Refinancing to a lower rate could help reduce your monthly payments and save thousands over the life of the loan.

    See today's rates

    $3,050/mo

    Est. payment

    Explore your selling options

    Work with a Zillow partner agent

    Leverage their expertise and Zillow's premium Showcase listings to get your home seen by more buyers.

    Get started

    List with your own agent

    Get your home in front of millions of buyers by listing it on Zillow.

    Learn how to do it

    Sell it yourself

    Take full control of how buyers see your home on Zillow by listing For Sale by Owner (FSBO).

    List your home

    What's special

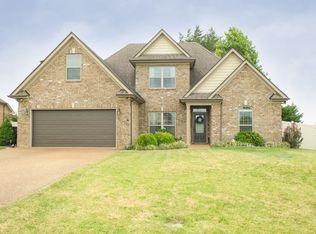
    Vinyl privacy fenceSide entry garageAggregate drivewayRoom for gardensStainless steel appliancesLarge open floor planCovered patio
    Motivated seller! Assumable Loan by veteran or non veteran, with a 2.25% Interest Rate!! The current mortgage is a VA Loan with Loan Depot. Ask about the other options that are available to purchase this home! 1% Preferred Lender Credit of your loan amount towards closing costs or rate buy down ! All reasonable offers will be considered! This home is located on a cul-de-sac in Chestnut Valley Subdivision which recently won Best Neighborhood in Rutherford County!!. This home boast of a large open floor plan including a formal dining room, primary bedroom & bath w/ 3 guest bedrooms, full guest bath, eat-in-kitchen, & laundry on the first floor. There is an oversized 5th bedroom/bonus room up the hidden staircase w/full bath, walk-in-closet & storage. The kitchen has a dble pantry w/ beautiful refinished cabinetry, stainless steel appliances that include a gas range w/dble ovens.. There is ample storage cabinets above the W/D. The 2 car garage has plenty of room for all your storage needs. The back yard has a large shed w/workbench & 2 lofts. This property has all the upgrades: hardwood floors, trey ceiling in primary, custom backsplash, granite countertops, custom bathroom mirrors, a magnificent custom trim package, gas fireplace w/custom built-in bookcases, high ceilings, upgraded lighting & ceiling fans, side entry garage, 6' vinyl privacy fence, covered patio, plenty of aggregate drive way for extra parking & NEVER be without electricity because there is a full house Generac back up power system for the home! The lot extends beyond the back fence with plenty of room for gardens or fence in area for private pool and more!

    Zillow last checked:

    Listing updated:

    Listed by:

    Lory Breckler 615-566-0621,

    Reliant Realty ERA Powered

    Bought with:

    Lory Breckler, 234723

    Reliant Realty ERA Powered

    Source: RealTracs MLS as distributed by MLS GRID,MLS#: 2814551MLS Logo

    Facts & features

    Interior

    Bedrooms & bathrooms
    • Bedrooms: 4
    • Bathrooms: 3
    • Full bathrooms: 3
    • Main level bedrooms: 4
    Bedroom 4
    • Features: Walk-In Closet(s)
    • Level: Walk-In Closet(s)
    • Area: 110 Square Feet
    • Dimensions: 11x10
    Primary bathroom
    • Features: Double Vanity
    • Level: Double Vanity
    Other
    • Features: Other
    • Level: Other
    • Area: 42 Square Feet
    • Dimensions: 6x7
    Other
    • Features: Breakfast Room
    • Level: Breakfast Room
    • Area: 100 Square Feet
    • Dimensions: 10x10
    Heating
    • Central, Electric
    Cooling
    • Central Air, Electric
    Appliances
    • Included: Electric Oven, Electric Range, Double Oven, Dishwasher, Microwave, Refrigerator
    • Laundry: Electric Dryer Hookup, Washer Hookup
    Features
    • Bookcases, Built-in Features, Ceiling Fan(s), Entrance Foyer, Extra Closets, High Ceilings, Open Floorplan, Pantry, High Speed Internet
    • Flooring: Carpet, Wood, Tile
    • Basement: None
    • Number of fireplaces: 1
    • Fireplace features: Gas, Living Room
    Interior area
    • Total structure area: 2,328
    • Total interior livable area: 2,328 sqft
    • Finished area above ground: 2,328

    Property

    Parking
    • Total spaces: 6
    • Parking features: Garage Door Opener, Garage Faces Side, Aggregate
    • Garage spaces: 2
    • Uncovered spaces: 4
    Features
    • Levels: Two
    • Stories: 2
    • Patio & porch: Patio, Covered, Porch
    • Fencing: Privacy
    Lot
    • Size: 0.47 Acres
    • Dimensions: 84.55 x 246.7 IRR
    • Features: Level
    • Topography: Level
    Details
    • Additional structures: Storage
    • Parcel number: 045N B 01500 R0099902
    • Special conditions: Standard

    Construction

    Type & style
    • Home type: SingleFamily
    • Architectural style: Contemporary
    • Property subtype: Single Family Residence, Residential
    Materials
    • Brick, Vinyl Siding
    • Roof: Asphalt
    Condition
    • New construction: No
    • Year built: 2016

    Utilities & green energy

    • Sewer: STEP System
    • Water: Private
    • Utilities for property: Electricity Available, Water Available, Cable Connected
    Green energy
    • Energy efficient items: Thermostat

    Community & HOA

    Community
    • Security: Security System, Smoke Detector(s)
    • Subdivision: Chestnut Valley Section 1 Ph 1
    HOA
    • Has HOA: Yes
    • Services included: Maintenance Grounds, Trash
    • HOA fee: $113 quarterly
    • Second HOA fee: $250 one time
    Location
    • Region: Lascassas

    Financial & listing details

    • Price per square foot: $221/sqft
    • Tax assessed value: $287,200
    • Annual tax amount: $1,921
    • Date on market: 4/7/2025
    • Electric utility on property: Yes

    Price history

    DateEventPrice
    10/1/2025Sold$514,000-2.7%$221/sqft
    Source: RealTracs MLS as distributed by MLS GRID #2814551 Report a problem
    9/19/2025Pending sale$528,000$227/sqft
    Source: RealTracs MLS as distributed by MLS GRID #2814551 Report a problem
    7/21/2025Contingent$528,000$227/sqft
    Source: RealTracs MLS as distributed by MLS GRID #2814551 Report a problem
    5/26/2025Price change$528,000-1.3%$227/sqft
    Source: RealTracs MLS as distributed by MLS GRID #2814551 Report a problem
    4/7/2025Listed for sale$534,900-0.8%$230/sqft
    Source: RealTracs MLS as distributed by MLS GRID #2814551 Report a problem
    4/1/2025Listing removed$539,000$232/sqft
    Source: RealTracs MLS as distributed by MLS GRID #2787741 Report a problem
    3/28/2025Price change$539,000+2.1%$232/sqft
    Source: RealTracs MLS as distributed by MLS GRID #2787741 Report a problem
    3/11/2025Price change$528,000-2.2%$227/sqft
    Source: RealTracs MLS as distributed by MLS GRID #2787741 Report a problem
    2/26/2025Price change$539,900-0.9%$232/sqft
    Source: RealTracs MLS as distributed by MLS GRID #2787741 Report a problem
    2/4/2025Listed for sale$544,900-3.5%$234/sqft
    Source: RealTracs MLS as distributed by MLS GRID #2787741 Report a problem
    1/27/2025Listing removed$564,900$243/sqft
    Source: RealTracs MLS as distributed by MLS GRID #2755972 Report a problem
    11/15/2024Listed for sale$564,900+117.8%$243/sqft
    Source: RealTracs MLS as distributed by MLS GRID #2755972 Report a problem
    5/2/2016Sold$259,400+430.5%$111/sqft
    Source: Agent Provided Report a problem
    11/25/2015Sold$48,900$21/sqft
    Source: Agent Provided Report a problem

    Public tax history

    YearProperty taxesTax assessment
    2018$1,507 +27.7%$71,800 +26%
    2017$1,180 $57,000 +29.5%
    2016$1,180 +314%$44,025 +314.4%
    2015$285 $10,625
    2013$285 +8.6%$10,625
    2012$262 +0.2%$10,625
    2011$262 $10,625
    2010$262 -10.5%$10,625 -11.5%
    2008$293 $12,000
    2007$293 $12,000
    Find assessor info on the county website

    Neighborhood: 37085

    Nearby schools

    GreatSchools rating
    Schools provided by the listing agent
    • Elementary: Lascassas Elementary
    • Middle: Oakland Middle School
    • High: Oakland High School

    Source: RealTracs MLS as distributed by MLS GRID. This data may not be complete. We recommend contacting the local school district to confirm school assignments for this home.

    Get pre-qualified for a loan
    At Zillow Home Loans, we can pre-qualify you in as little as 5 minutes with no impact to your credit score.

    An equal housing lender. NMLS #10287.