Skip main navigation
Sold for $607,300
  • $607,300

    110 Giddy Up Ln, Ashland, VA 23005

    3beds
    2,013sqft
    Single Family Residence
    Built in 2016
    10,018 Square Feet Lot
    $529,500 Zestimate®
    $302/sqft
    $2,725 Estimated rent

    Home value

    $529,500

    $503,000 - $556,000

    $2,725/mo

    Zestimate® history
    Loading
    Loading...

    Owner options

    List your home for rent

    $2,725/mo

    Rent Zestimate®

    Find your next renter with Zillow Rental Manager. Plus, with online applications, you can quickly screen prospective tenants – for free.

    Learn more

    $2,725/mo

    Rent Zestimate®

    Refinance and save

    $3,968/mo

    Est. payment

    Refinancing to a lower rate could help reduce your monthly payments and save thousands over the life of the loan.

    See today's rates

    $3,968/mo

    Est. payment

    Explore your selling options

    Work with a Zillow partner agent

    Leverage their expertise and Zillow's premium Showcase listings to get your home seen by more buyers.

    Get started

    List with your own agent

    Get your home in front of millions of buyers by listing it on Zillow.

    Learn how to do it

    Sell it yourself

    Take full control of how buyers see your home on Zillow by listing For Sale by Owner (FSBO).

    List your home

    What's special

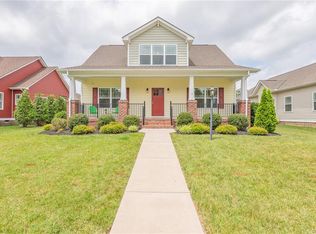
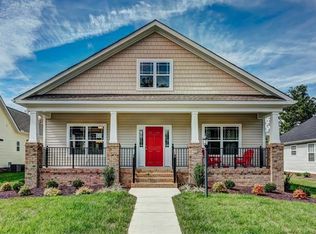
    This is the one you’ve been waiting for! Welcome to your dream Craftsman-style retreat home! This beautifully designed one level home features timeless curb appeal with a front porch perfect for morning coffee or evening relaxation. Inside, an inviting floor plan showcases rich wood floors, plantation shutters, wood floors throughout with the exception of one bedroom. There is a formal living room flowing seamlessly to a family room that is open to a kitchen—complete with a large island, granite countertops, and all appliances conveying. There is a convenient walk-in pantry, utility room with washer & dryer along with plenty of shelving, and a bonus storage room for all of your large kitchen appliances leaving all of your counter-space available to prep a wonderful dinner. The family room opens up to a nice screen porch that exits to a side rear fenced yard. The floor plan offers a luxurious primary bedroom en-suite with his and her walk-in closets for the ultimate comfort and privacy. The Primary bathroom has a separate shower and double bowl vanity sink. Towards the rear of the house you’ll find two additional bedrooms and a full bathroom with double bowl vanity. A large two-car rear entry garage adds both style and function to this exceptional home. The private screen porch is not only inviting, but also a relaxing spot to end your perfect day in this home. Don’t miss the opportunity to make this Craftsman gem your own!

    Zillow last checked:

    Listing updated:

    Listed by:

    Teresa Moore (804)370-0093,

    Long & Foster REALTORS

    Bought with:

    Jane Spann, 0225232290

    KW Metro Center

    Source: CVRMLS,MLS#: 2615462MLS LogoOriginating MLS: Central Virginia Regional MLS

    Facts & features

    Interior

    Bedrooms & bathrooms
    • Bedrooms: 3
    • Bathrooms: 2
    • Full bathrooms: 2
    Primary bedroom
    • Description: Ensuite, Ceiling Fan, Wood Floors, His/Her Closets
    • Level: First
    • Dimensions: 16.0 x 15.0
    Bedroom 2
    • Description: Ceiling Fan, Wood Floors, Wall Closet, Shutters
    • Level: First
    • Dimensions: 15.0 x 12.0
    Bedroom 3
    • Description: Ceiling Fan, Carpet, Wall Closet, Shutters
    • Level: First
    • Dimensions: 12.0 x 12.0
    Family room
    • Description: Gas Log F/P, Wood Floors, Ceiling Fan, Shutters
    • Level: First
    • Dimensions: 12.0 x 12.0
    Other
    • Description: Tub & Shower
    • Level: First
    Kitchen
    • Description: Open to F/R, Breakfast Bar, Pantry, Shutters
    • Level: First
    • Dimensions: 19.0 x 11.0
    Living room
    • Description: Ceiling Fan, Wood Floors, Shutters
    • Level: First
    • Dimensions: 23.0 x 16.0
    Heating
    • Electric, Forced Air, Natural Gas
    Cooling
    • Central Air
    Appliances
    • Included: Dryer, Dishwasher, Gas Cooking, Disposal, Gas Water Heater, Microwave, Refrigerator, Stove, Washer
    • Laundry: Washer Hookup, Dryer Hookup
    Features
    • Ceiling Fan(s), Eat-in Kitchen, Main Level Primary, Central Vacuum
    • Flooring: Partially Carpeted, Wood
    • Doors: Storm Door(s)
    • Basement: Crawl Space
    • Attic: Pull Down Stairs
    • Number of fireplaces: 1
    • Fireplace features: Gas
    Interior area
    • Total interior livable area: 2,013 sqft
    • Finished area above ground: 2,013
    • Finished area below ground: 0

    Property

    Parking
    • Total spaces: 2
    • Parking features: Attached, Driveway, Garage, Paved, Garage Faces Rear, Two Spaces, Garage Faces Side
    • Attached garage spaces: 2
    • Has uncovered spaces: Yes
    Features
    • Levels: One
    • Stories: 1
    • Patio & porch: Front Porch, Screened, Side Porch, Porch
    • Exterior features: Porch, Paved Driveway
    • Pool features: None
    • Fencing: Back Yard,Fenced,Partial
    Lot
    • Size: 10,018 Square Feet
    Details
    • Parcel number: 7779764690
    • Zoning description: R3

    Construction

    Type & style
    • Home type: SingleFamily
    • Architectural style: Bungalow,Cottage,Ranch
    • Property subtype: Single Family Residence
    Materials
    • Brick, Block, Drywall, Vinyl Siding
    • Roof: Composition
    Condition
    • Resale
    • New construction: No
    • Year built: 2016

    Utilities & green energy

    • Sewer: Public Sewer
    • Water: Public

    Community & HOA

    Community
    • Features: Common Grounds/Area
    • Subdivision: Lance & Bridle
    HOA
    • Has HOA: Yes
    • Services included: Common Areas
    • HOA fee: $350 annually
    Location
    • Region: Ashland

    Financial & listing details

    • Price per square foot: $302/sqft
    • Tax assessed value: $518,800
    • Annual tax amount: $4,202
    • Date on market: 7/10/2026
    • Ownership: Individuals
    • Ownership type: Sole Proprietor

    Price history

    DateEventPrice
    7/14/2026Sold$607,300+15.7%$302/sqft
    Source: CVRMLS #2615462 Report a problem
    6/22/2026Pending sale$525,000$261/sqft
    Source: CVRMLS #2615462 Report a problem
    6/18/2026Listed for sale$525,000+40.3%$261/sqft
    Source: CVRMLS #2615462 Report a problem
    1/15/2016Sold$374,095+28.5%$186/sqft
    Source: CVRMLS #1517900 Report a problem
    4/5/2015Listing removed$291,052$145/sqft
    Source: Hometown Realty Services #1308713 Report a problem
    3/13/2015Price change$291,052-2.7%$145/sqft
    Source: Hometown Realty Services #1308713 Report a problem
    12/2/2014Listed for sale$299,000$149/sqft
    Source: Hometown Realty Services #1308713 Report a problem

    Public tax history

    YearProperty taxesTax assessment
    2025$3,553 $438,700
    2024$3,553 +9.5%$438,700 +9.5%
    2023$3,246 +1.4%$400,700 +1.4%
    2022$3,200 $395,100 +7.3%
    2021-- $368,200
    2020$2,982 +11.9%$368,200 +7.9%
    2019$2,665 $341,300 +3.7%
    2018$2,665 $329,000
    2017$2,665 +448.3%$329,000 +197.2%
    2016$486 $110,700 +84.5%
    2015$486 $60,000
    2014$486 $60,000
    Find assessor info on the county website

    Neighborhood: 23005

    Nearby schools

    GreatSchools rating
    Schools provided by the listing agent
    • Elementary: Elmont
    • Middle: Liberty
    • High: Patrick Henry

    Source: CVRMLS. This data may not be complete. We recommend contacting the local school district to confirm school assignments for this home.

    Get a cash offer in 3 minutes
    Find out how much your home could sell for in as little as 3 minutes with a no-obligation cash offer.
    Estimated market value
    $529,500
    Get a cash offer in 3 minutes
    Find out how much your home could sell for in as little as 3 minutes with a no-obligation cash offer.
    Estimated market value
    $529,500