Skip main navigation
Sold for $270,000
  • $270,000

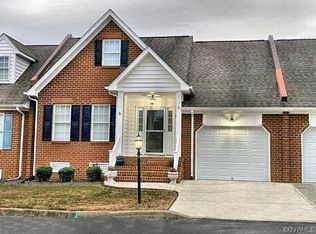
    110 Gilcreff Pl, Colonial Heights, VA 23834

    2beds
    1,183sqft
    Townhouse
    Built in 2005
    4,356 Square Feet Lot
    $271,200 Zestimate®
    $228/sqft
    $1,660 Estimated rent

    Home value

    $271,200

    Estimated sales range

    Not available

    $1,660/mo

    Zestimate® history
    Loading
    Loading...

    Owner options

    List your home for rent

    $1,660/mo

    Rent Zestimate®

    Find your next renter with Zillow Rental Manager. Plus, with online applications, you can quickly screen prospective tenants – for free.

    Learn more

    $1,660/mo

    Rent Zestimate®

    Refinance and save

    $1,694/mo

    Est. payment

    Refinancing to a lower rate could help reduce your monthly payments and save thousands over the life of the loan.

    See today's rates

    $1,694/mo

    Est. payment

    Explore your selling options

    Work with a Zillow partner agent

    Leverage their expertise and Zillow's premium Showcase listings to get your home seen by more buyers.

    Get started

    List with your own agent

    Get your home in front of millions of buyers by listing it on Zillow.

    Learn how to do it

    Sell it yourself

    Take full control of how buyers see your home on Zillow by listing For Sale by Owner (FSBO).

    List your home

    What's special

    Lovely deck for entertainingOverlooks the family roomDriveway plus additional parkingSeparate showerLinen closet
    Absolutely the best value under $300k! Renovated! The PERFECT 2 Bedroom, 2 FULL bath with GARAGE, AND EXPANDABLE 2ND FLOOR ATTIC WITH WALK UP STAIRS AND WINDOWS AND LOVELY DECK FOR ENTERTAINING! This is a great home! Kitchen was renovated a few years ago and is open and shows beautifully! Overlooks the family room and patio door to the deck! Primary Suite has walk in closet, linen closet, separate shower and dressing area with double vanity! 2nd Bedroom has DIRECT ACCESS to the bathroom! This home is lovely, inviting, warm! Garage, Driveway plus additional parking!

    Zillow last checked:

    Listing updated:

    Listed by:

    Shannon Haskins membership@therealbrokerage.com,

    Real Broker LLC

    Bought with:

    Sean Powell, 0225255252

    Redfin Corporation

    Source: CVRMLS,MLS#: 2610336MLS LogoOriginating MLS: Central Virginia Regional MLS

    Facts & features

    Interior

    Bedrooms & bathrooms
    • Bedrooms: 2
    • Bathrooms: 2
    • Full bathrooms: 2
    Primary bedroom
    • Description: Private bath, WALK IN CLOSET, CARPET,
    • Level: First
    • Dimensions: 14.0 x 13.0
    Bedroom 2
    • Description: CARPET
    • Level: First
    • Dimensions: 14.0 x 13.0
    Foyer
    • Description: CERAMIC TILE AND COAT CLOSET
    • Level: First
    • Dimensions: 0 x 0
    Other
    • Description: Tub & Shower
    • Level: First
    Kitchen
    • Description: Granite, tile backsplash, island
    • Level: First
    • Dimensions: 15.0 x 10.0
    Laundry
    • Description: VINYL FLOORING
    • Level: First
    • Dimensions: 0 x 0
    Living room
    • Description: Cathedral Ceiling
    • Level: First
    • Dimensions: 21.0 x 14.0
    Heating
    • Electric, Heat Pump
    Cooling
    • Central Air
    Appliances
    • Included: Dishwasher, Electric Water Heater, Disposal, Microwave, Refrigerator, Stove
    • Laundry: Dryer Hookup
    Features
    • Bedroom on Main Level, Ceiling Fan(s), Cathedral Ceiling(s), Double Vanity, Eat-in Kitchen, Fireplace, Granite Counters, High Ceilings, Main Level Primary, Track Lighting, Cable TV, Walk-In Closet(s)
    • Flooring: Carpet, Ceramic Tile, Vinyl
    • Doors: Insulated Doors, Storm Door(s)
    • Windows: Thermal Windows
    • Basement: Crawl Space
    • Attic: Expandable,Walk-up
    • Number of fireplaces: 1
    • Fireplace features: Gas, Ventless
    Interior area
    • Total interior livable area: 1,183 sqft
    • Finished area above ground: 1,183
    • Finished area below ground: 0

    Property

    Parking
    • Total spaces: 1
    • Parking features: Attached, Driveway, Garage, Garage Door Opener, Off Street, Paved, On Street
    • Attached garage spaces: 1
    • Has uncovered spaces: Yes
    Accessibility
    • Accessibility features: Accessible Full Bath, Accessible Bedroom, Accessible Kitchen
    Features
    • Levels: One
    • Stories: 1
    • Patio & porch: Front Porch
    • Exterior features: Paved Driveway
    • Pool features: None
    • Fencing: None
    Lot
    • Size: 4,356 sqft
    • Features: Level
    • Topography: Level
    Details
    • Parcel number: 67051400006
    • Zoning description: PUD

    Construction

    Type & style
    • Home type: Townhouse
    • Architectural style: Cape Cod,Ranch
    • Property subtype: Townhouse
    • Attached to another structure: Yes
    Materials
    • Brick, Brick Veneer, Block, Vinyl Siding
    • Roof: Composition,Shingle
    Condition
    • Resale
    • New construction: No
    • Year built: 2005

    Utilities & green energy

    • Sewer: Public Sewer
    • Water: Public

    Community & neighborhood

    Community
    • Community features: Home Owners Association, Maintained Community, Street Lights
    Location
    • Region: Colonial Heights
    • Subdivision: Dunlop

    HOA & financial

    HOA
    • Has HOA: Yes
    • HOA fee: $55 monthly
    • Amenities included: Landscaping
    • Services included: Common Areas

    Other

    Other facts
    • Ownership: Individuals
    • Ownership type: Sole Proprietor

    Price history

    DateEventPrice
    5/22/2026Sold$270,000-3.6%$228/sqft
    Source: CVRMLS #2610336 Report a problem
    4/25/2026Pending sale$280,000$237/sqft
    Source: CVRMLS #2610336 Report a problem
    4/23/2026Listed for sale$280,000+10.7%$237/sqft
    Source: CVRMLS #2610336 Report a problem
    1/26/2023Sold$253,000+69.8%$214/sqft
    Source: Public Record Report a problem
    5/21/2012Sold$149,000-3.8%$126/sqft
    Source: Public Record Report a problem
    3/15/2012Listed for sale$154,900-15.1%$131/sqft
    Source: Hometown Realty #1116481 Report a problem
    10/29/2011Listing removed$182,500$154/sqft
    Source: MLS Real Estate Videos #1116481 Report a problem
    6/12/2011Listed for sale$182,500$154/sqft
    Source: Hometown Realty #1116481 Report a problem

    Public tax history

    YearProperty taxesTax assessment
    2025$2,752 $229,300
    2024$2,752 +19.9%$229,300 +19.9%
    2023$2,296 $191,300
    2022$2,296 +8.2%$191,300 +8.2%
    2021$2,122 $176,800
    2020$2,122 +3.8%$176,800 +3.8%
    2019$2,045 $170,400
    2018$2,045 +10.4%$170,400
    2017$1,851 --
    2016$1,851 +89.4%--
    2015$978 --
    2014$978 --
    2013-- --
    2012-- --
    2011-- --
    2010-- --
    2009-- --
    2008-- --
    2007-- --
    2006-- --

    Find assessor info on the county website

    Neighborhood: 23834

    Nearby schools

    GreatSchools rating
    Schools provided by the listing agent
    • Elementary: North
    • Middle: Colonial Heights
    • High: Colonial Heights

    Source: CVRMLS. This data may not be complete. We recommend contacting the local school district to confirm school assignments for this home.

    Get a cash offer in 3 minutes
    Find out how much your home could sell for in as little as 3 minutes with a no-obligation cash offer.
    Estimated market value
    $271,200
    Get a cash offer in 3 minutes
    Find out how much your home could sell for in as little as 3 minutes with a no-obligation cash offer.
    Estimated market value
    $271,200